Leave a Message

Thank you for your message. We will be in touch with you shortly.

Search Properties
105 Philips Park Street
SEE ALL PHOTOS
105 Philips Park Street
Sold

105 Philips Park Street

105 Philips Park Street, Summerville, SC 29486

$629,900
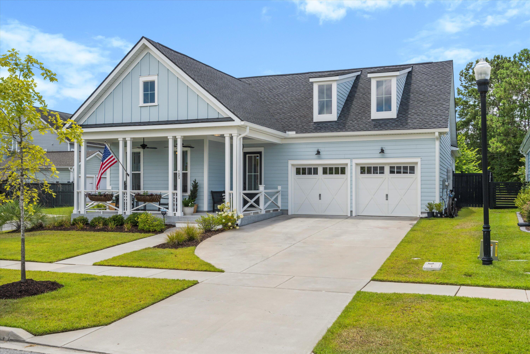
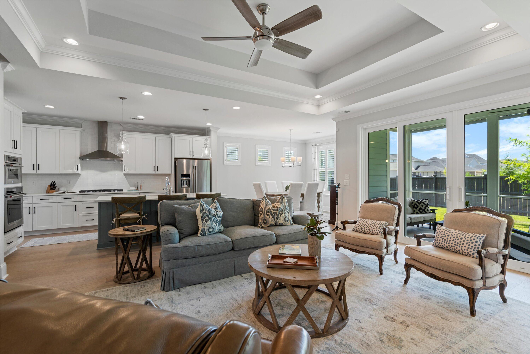
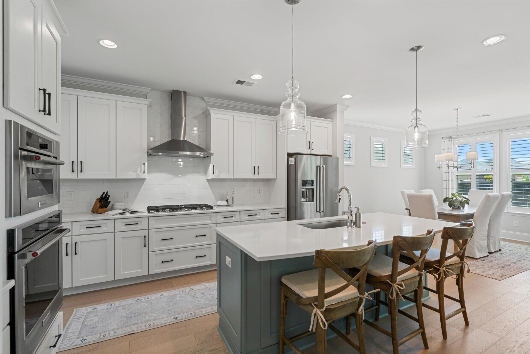
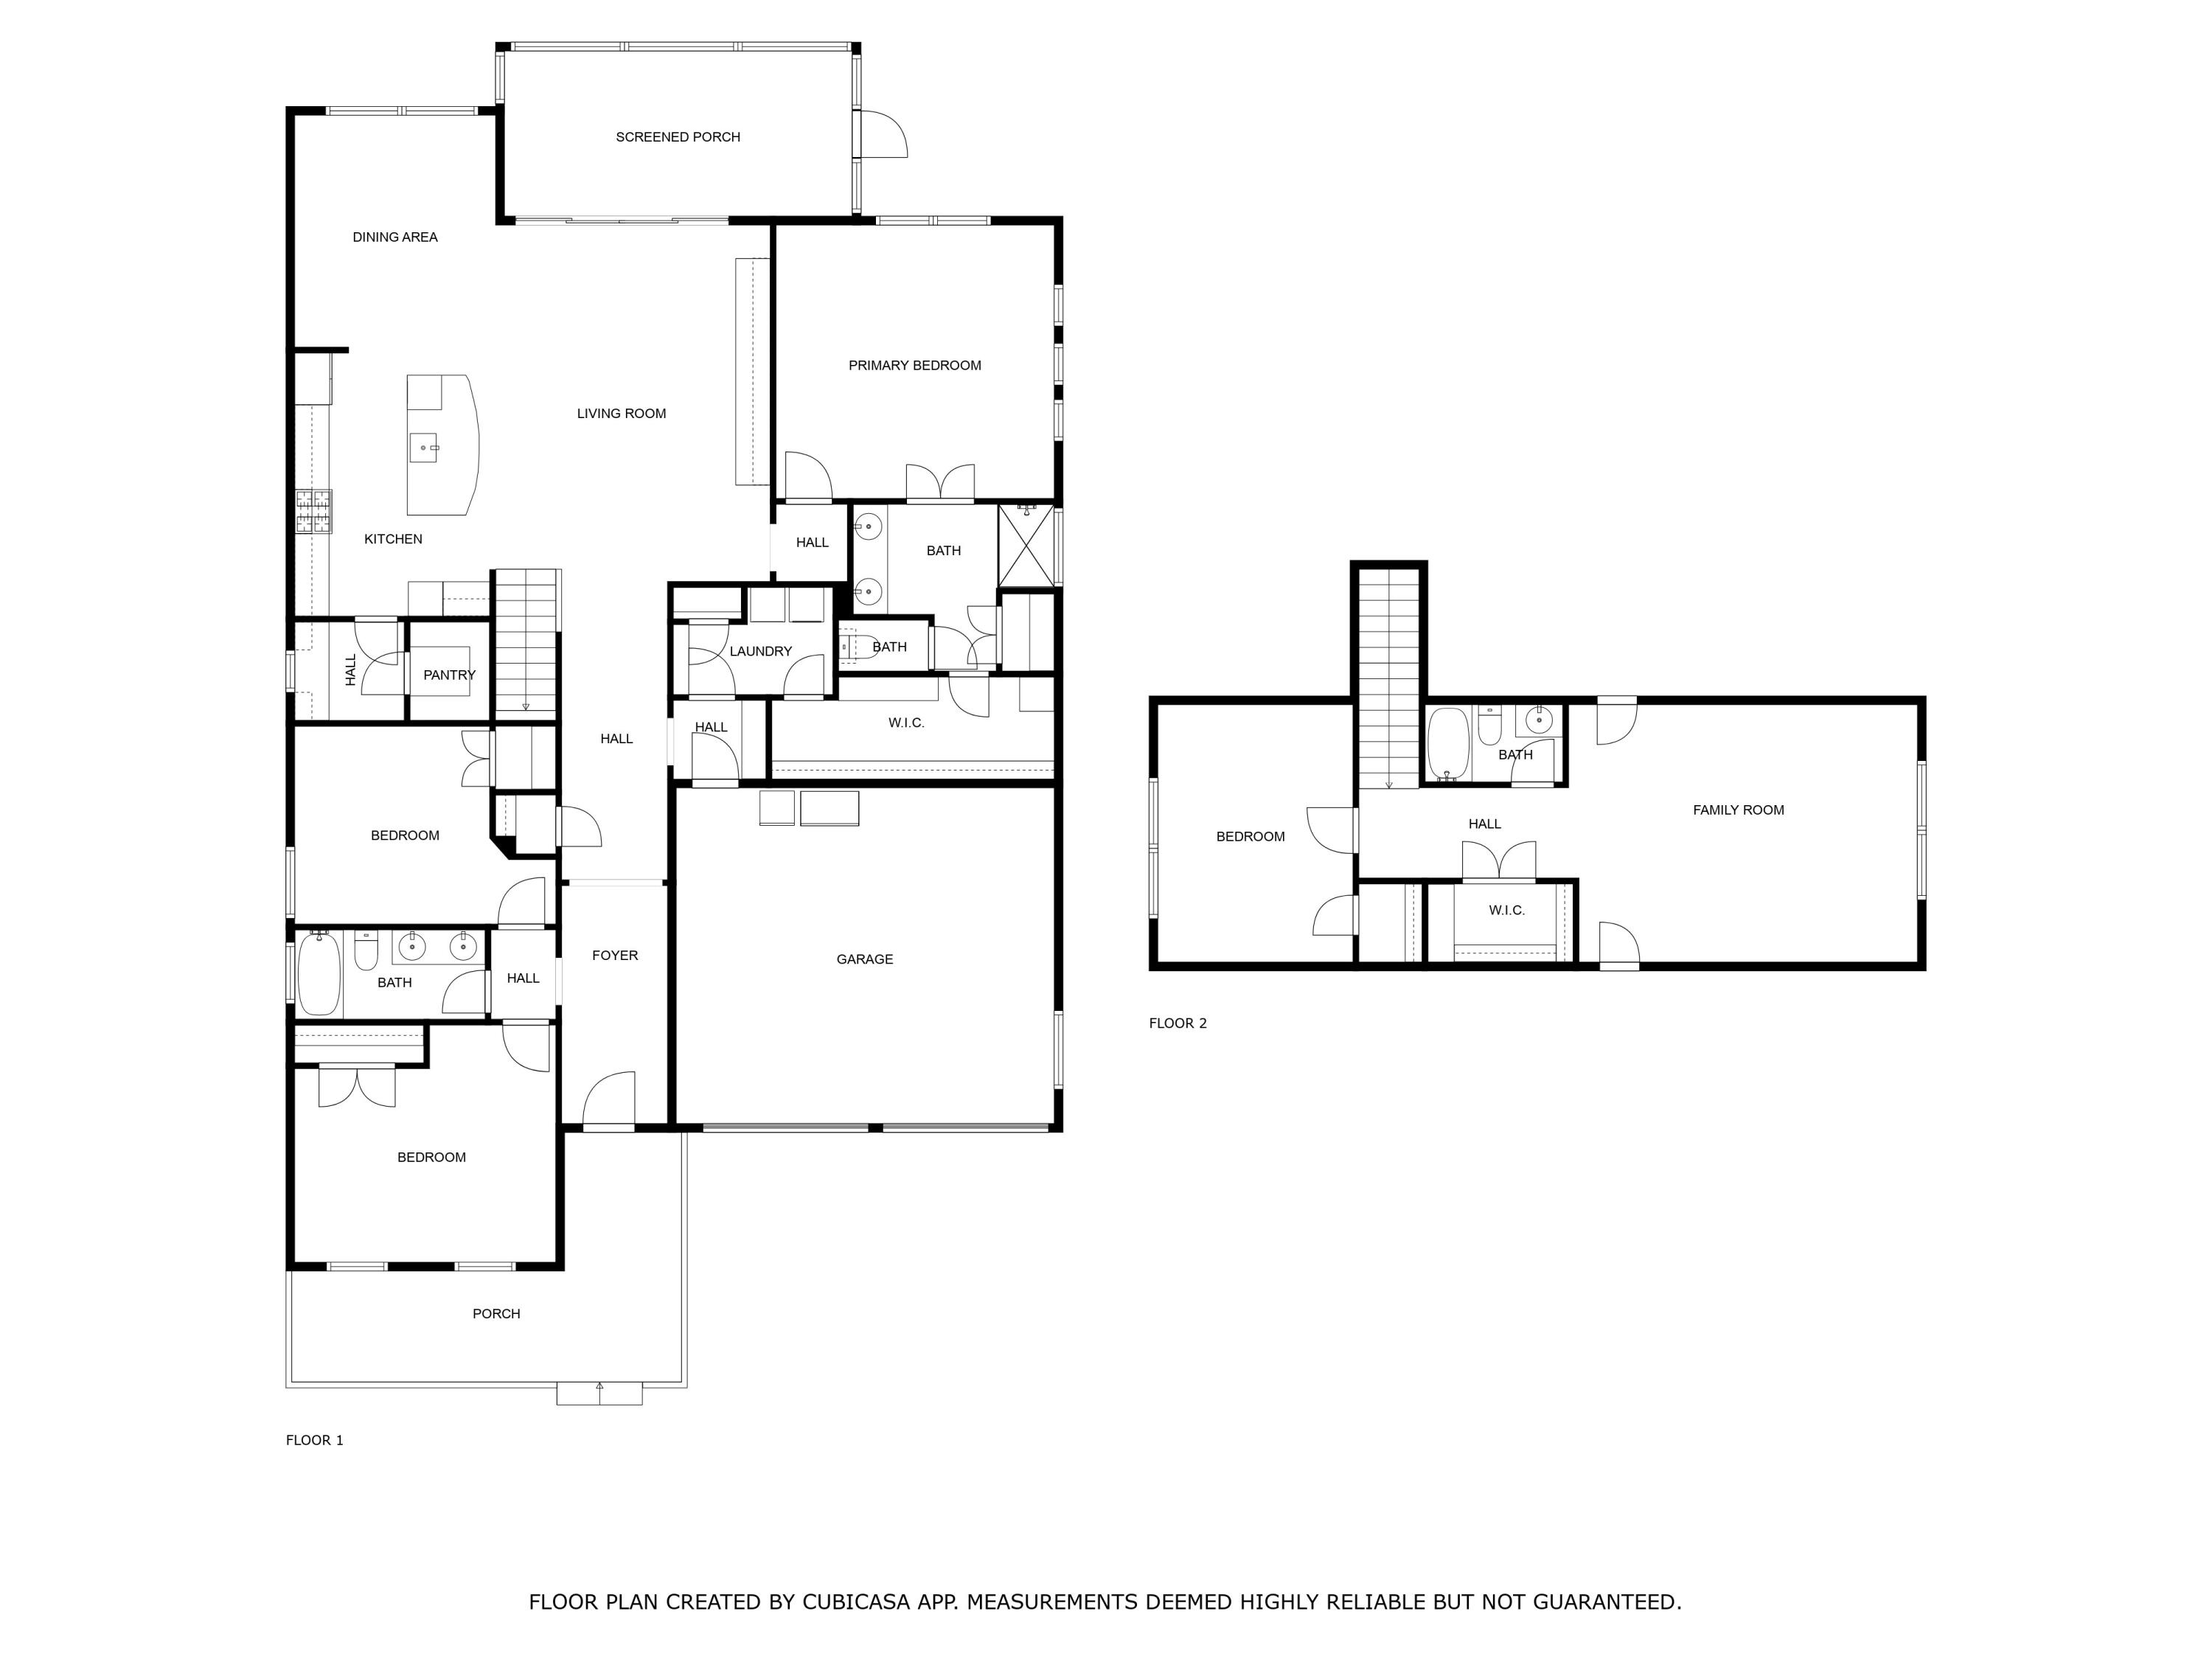
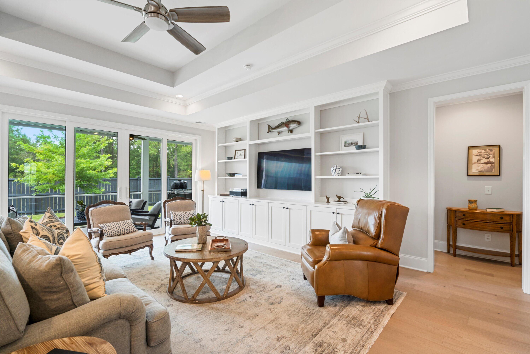
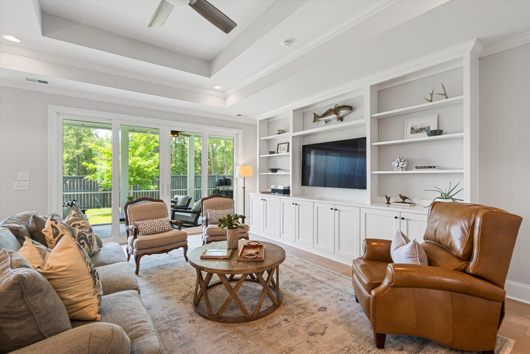
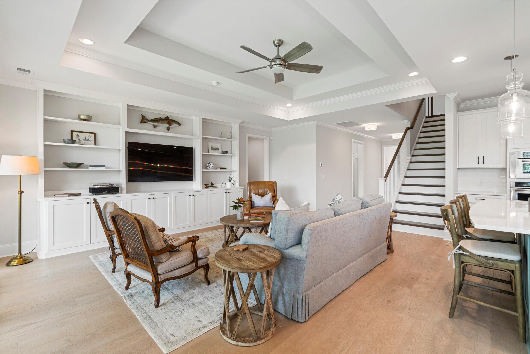
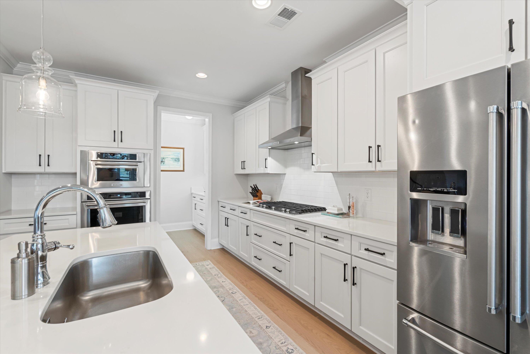
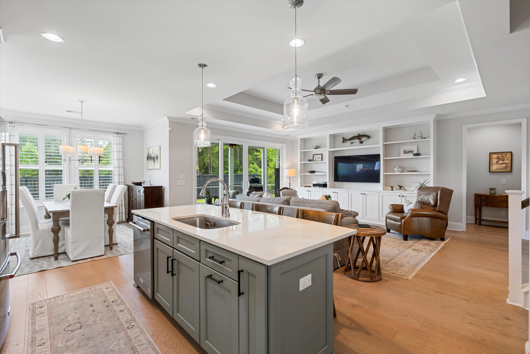
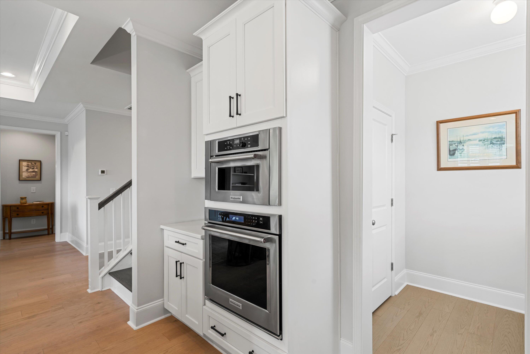
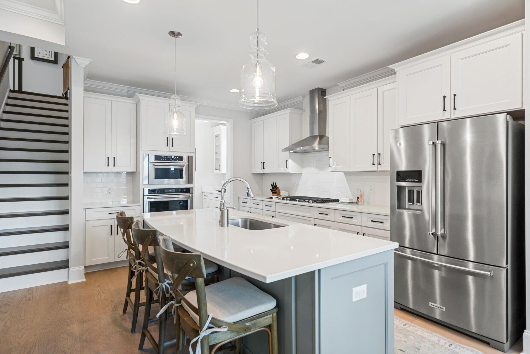
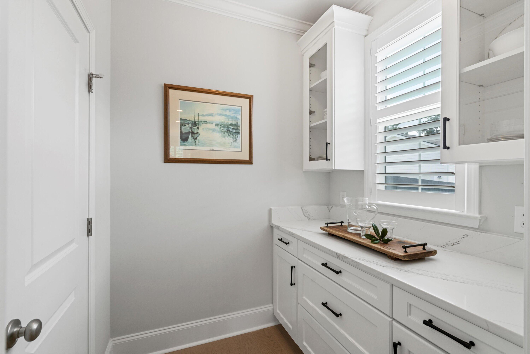
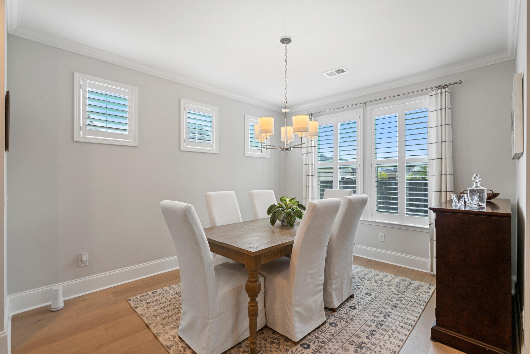
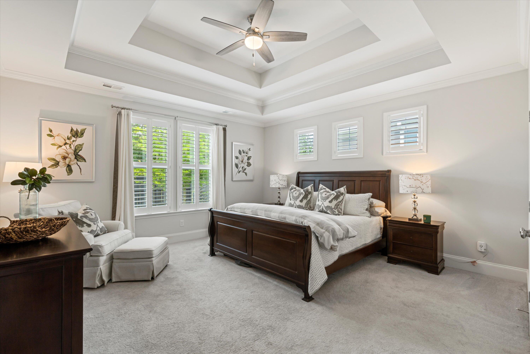
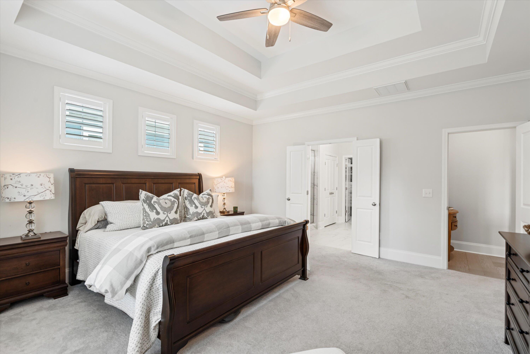
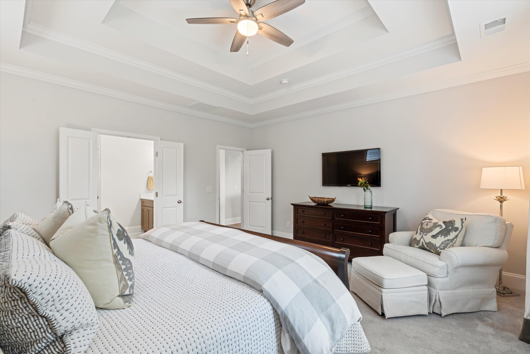
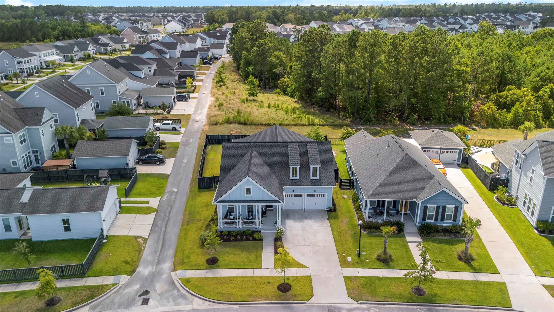
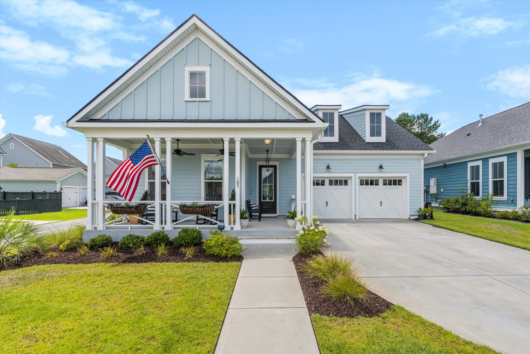
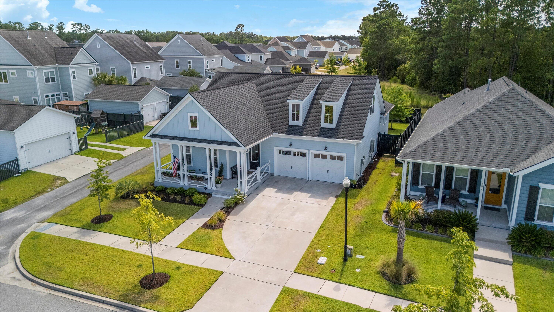
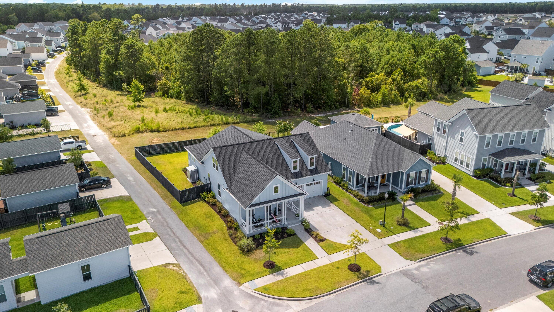
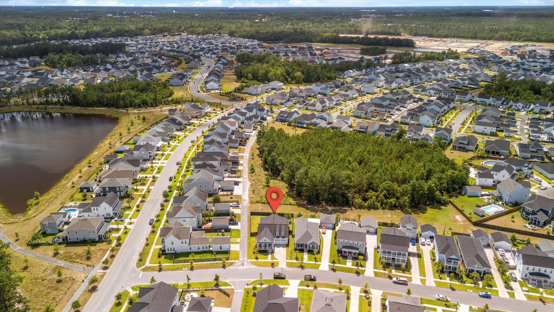
Experience luxury living in this Toll Brothers home in Summerville's Carnes Crossroads. This bright, open-concept home features a gourmet kitchen with quartz and stainless steel, and first floor private primary suite with tray ceilings and a lavish bath. Two secondary bedrooms complete the main level. A second-floor guest suite and bonus offers versatility. Enjoy privacy with a lot backing to green space and a screened porch. Carnes Crossroads is an ''agrihood'' offering resort-style pools, tennis, pickleball, playgrounds, dog park, and trails. Residents enjoy a working farm, farm store, and a vibrant community with diverse events. Conveniently located near schools, healthcare, dining, and major roads for easy Charleston access. This neighborhood offers an exceptional lifestyle.The heart of the home is a gourmet kitchen, featuring premium finishes, upgraded cabinets, elegant quartz countertops, stylish tile backsplashes, and top-of-the-line stainless-steel appliances. Adjacent to the kitchen, a casual dining area offers a convenient setting for meals. The open-concept living space ensures connection and fosters a warm, inviting atmosphere.

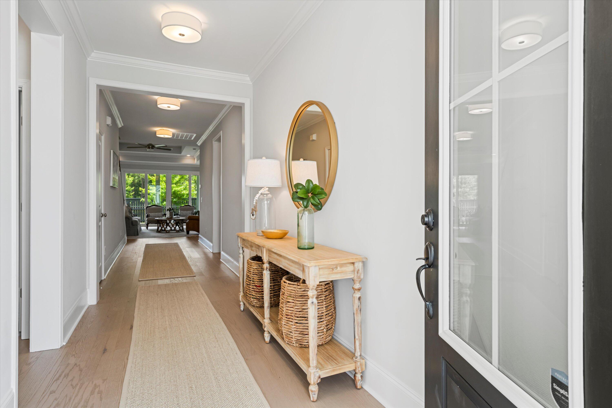
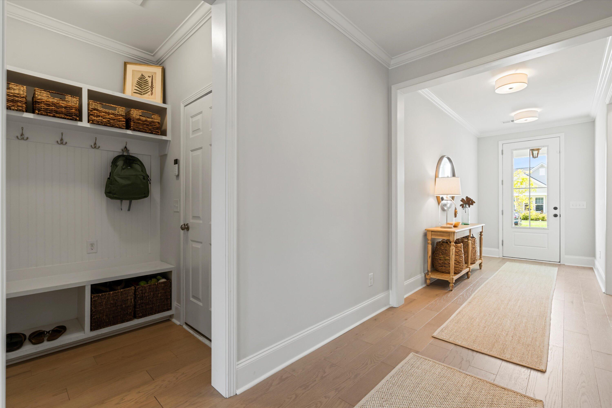
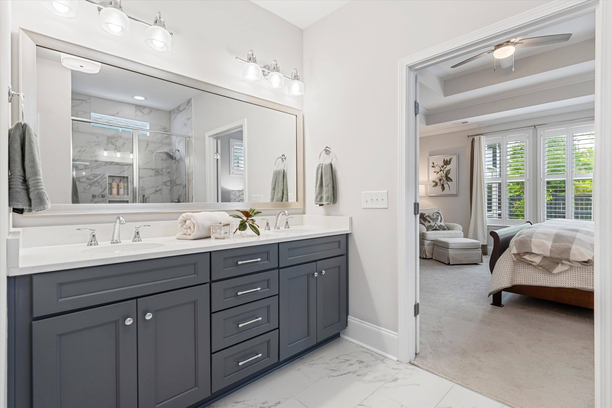
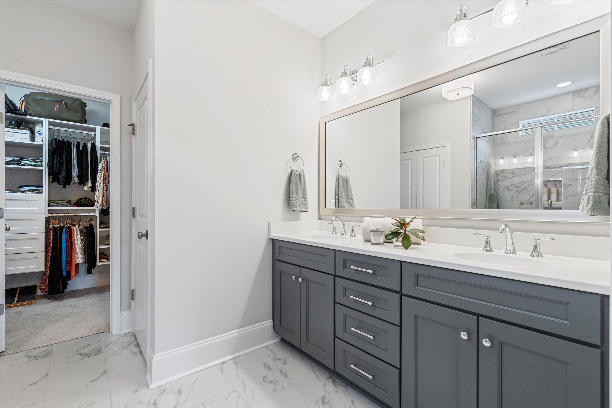
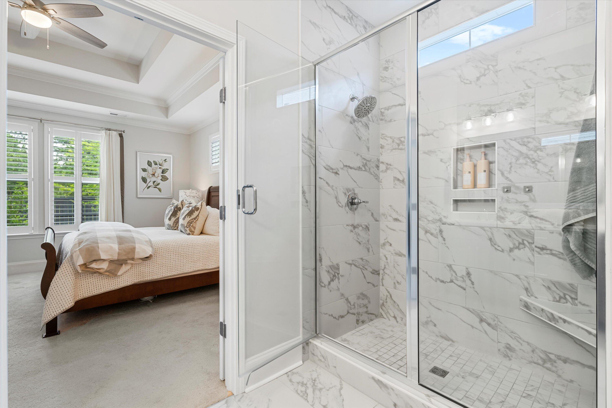
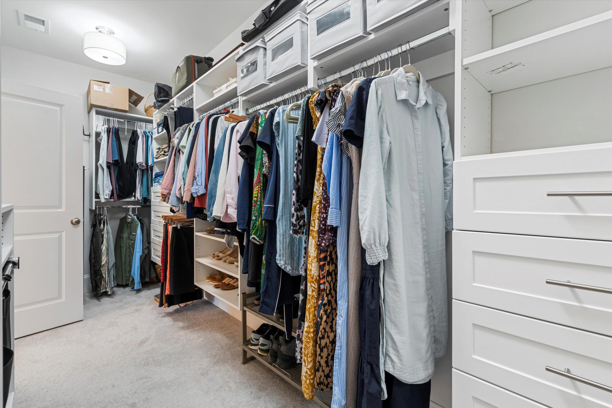
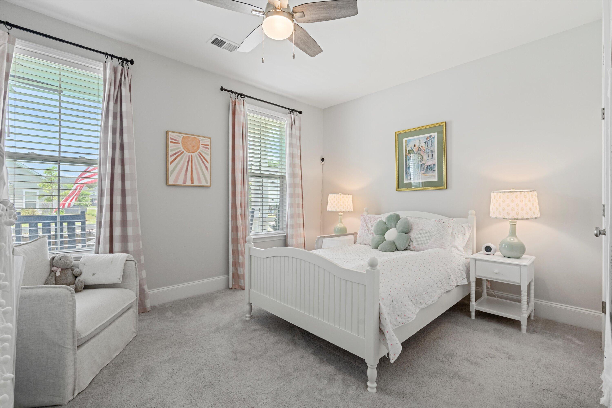
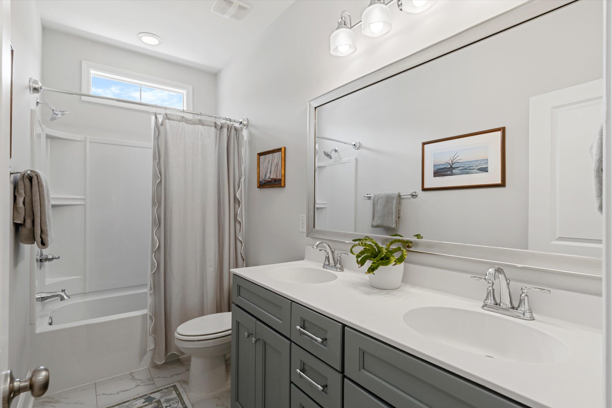
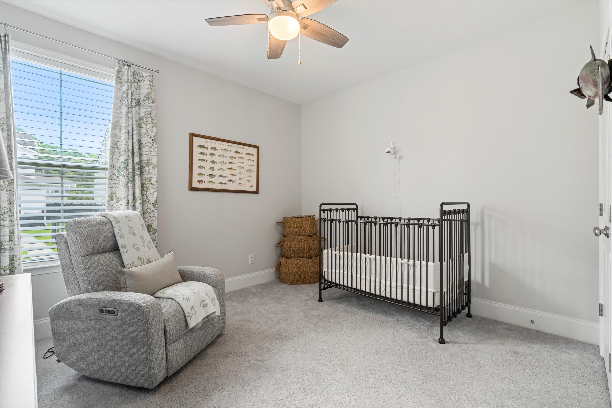
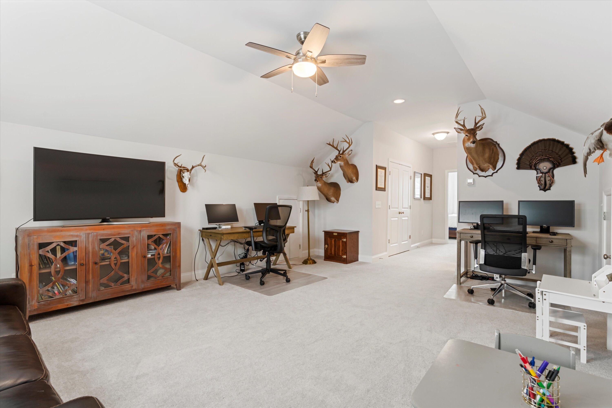
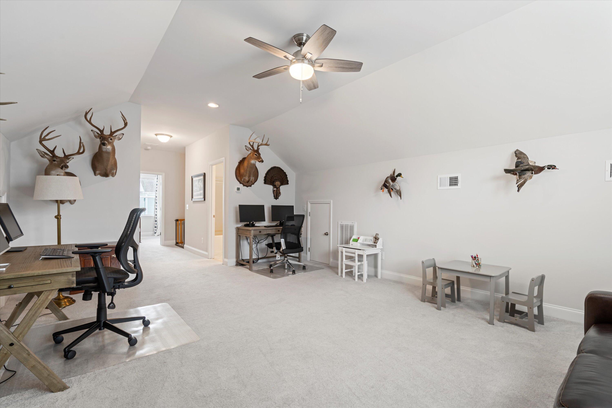
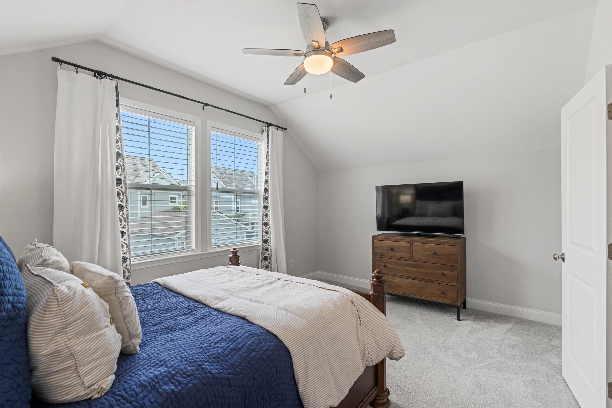
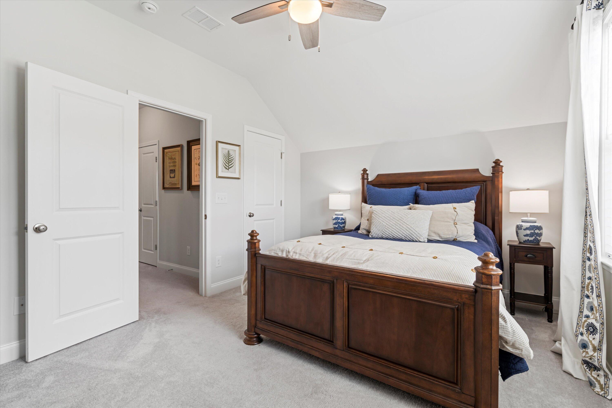
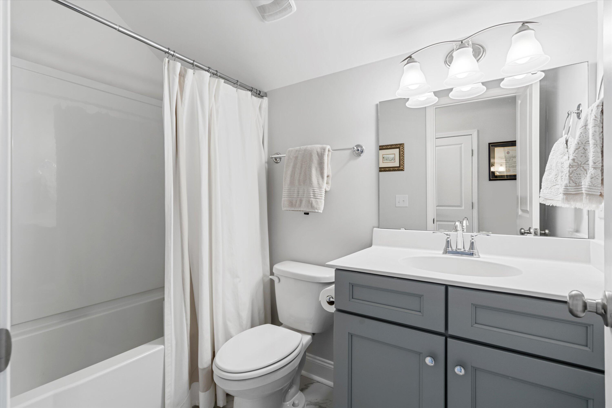
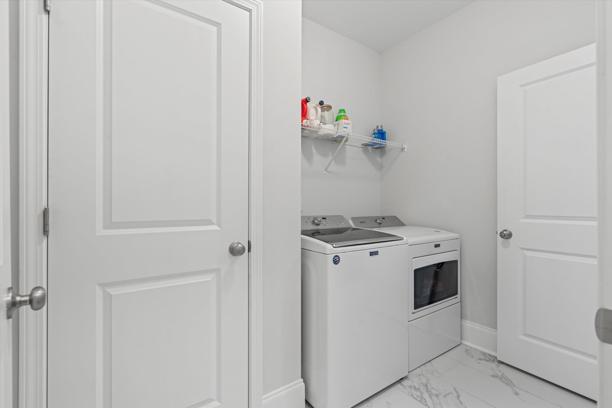
Sizable secondary bedrooms provide ample closet space and share a well-appointed hall bathroom. Retreat to the private primary suite, thoughtfully situated at the back of the home. This first-floor sanctuary features sophisticated tray ceilings, a lavish private bathroom, and an expansive walk-in closet. The second floor offers a secluded guest bedroom suite and walk-in closet sharing a full bathroom with the versatile bonus room. This home also features crown molding and tray ceilings in the living room. For ultimate convenience, the laundry room is located just off the drop zone, with a door directly into the primary closet.

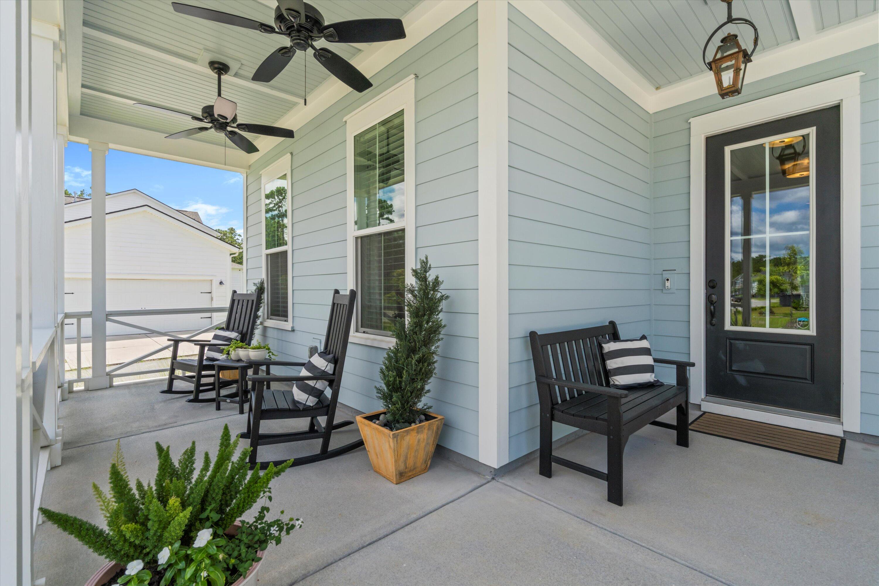
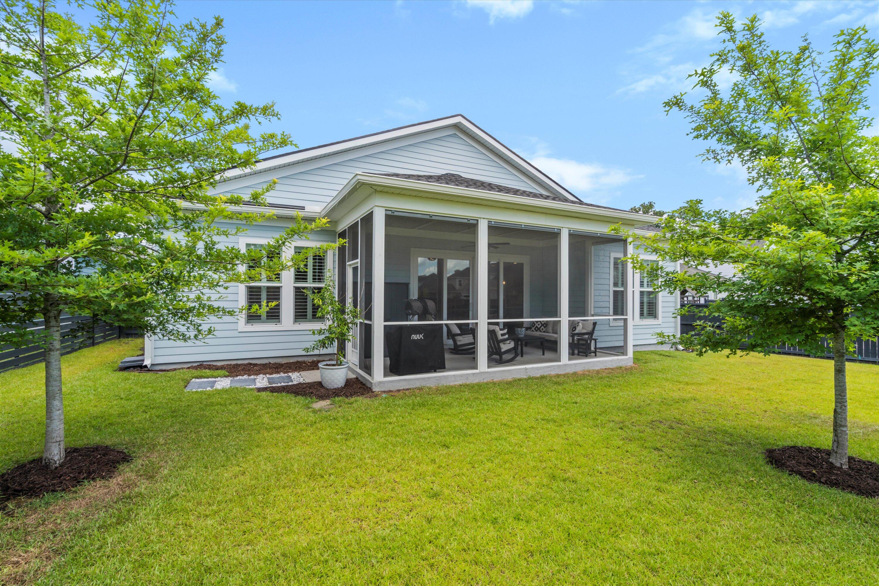
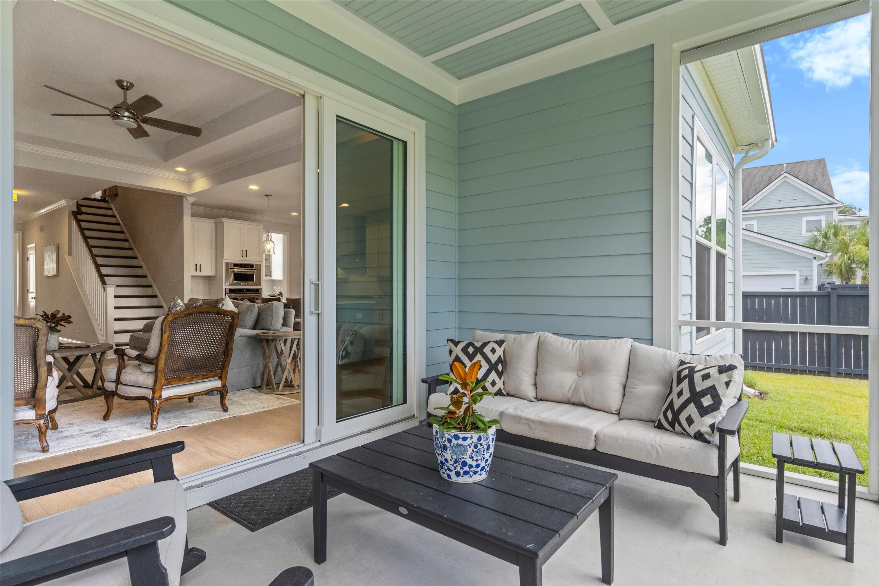
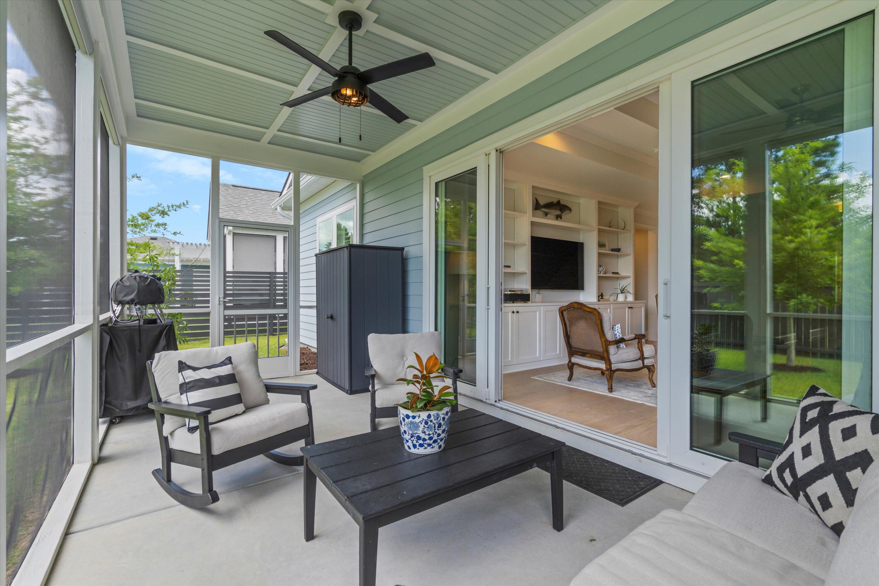
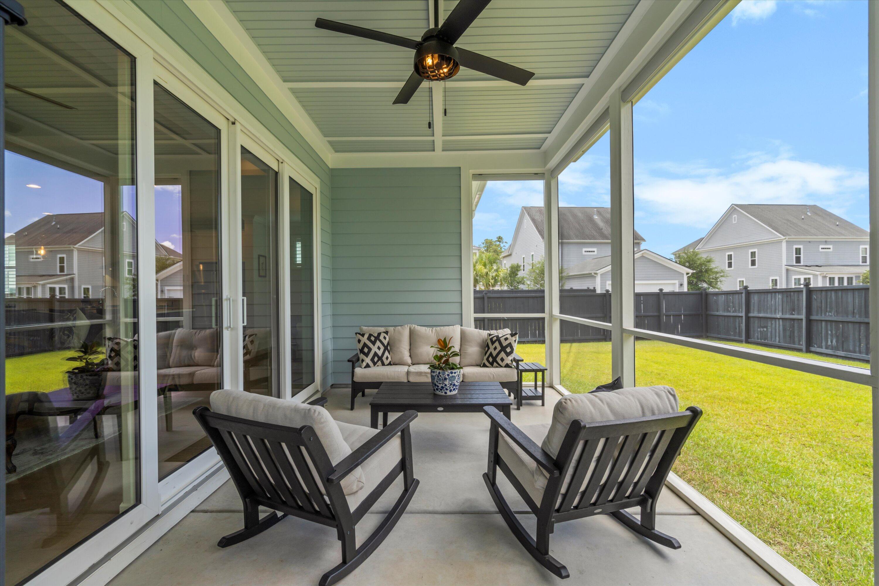
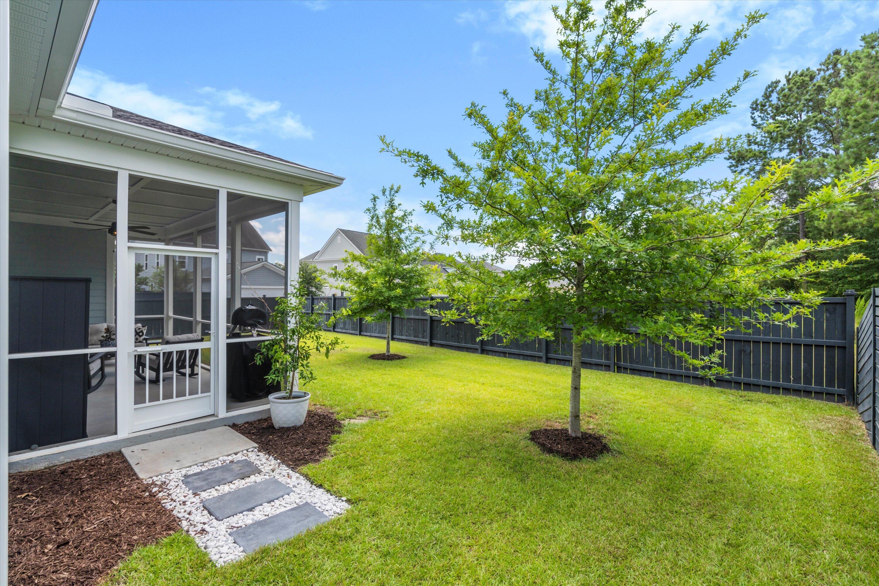
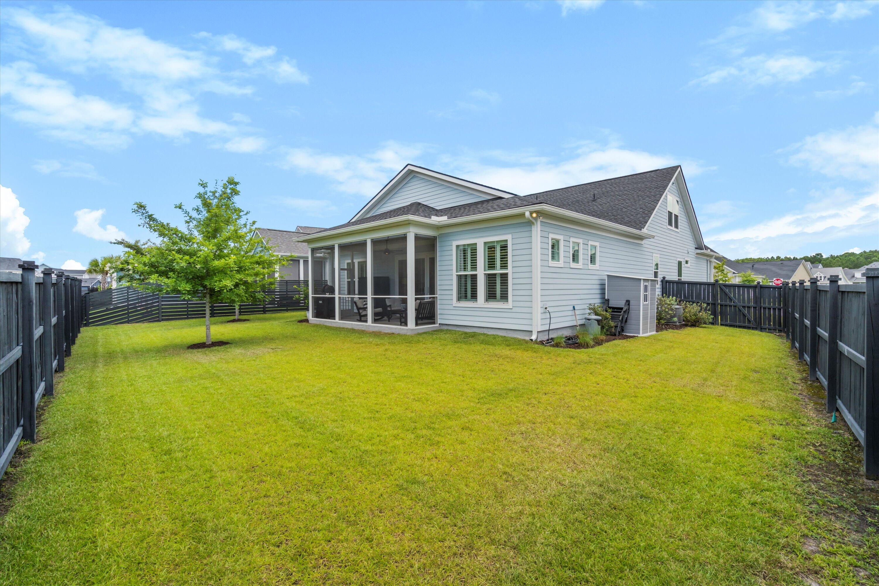
Enhance your outdoor experience with a multi-panel sliding glass door leading to a luxury outdoor living space. The screened covered porch is an ideal setting for entertaining or simply relaxing. You'll appreciate the privacy of this lot, backing up to a protected green space and wooded area, ensuring no houses are directly behind you.

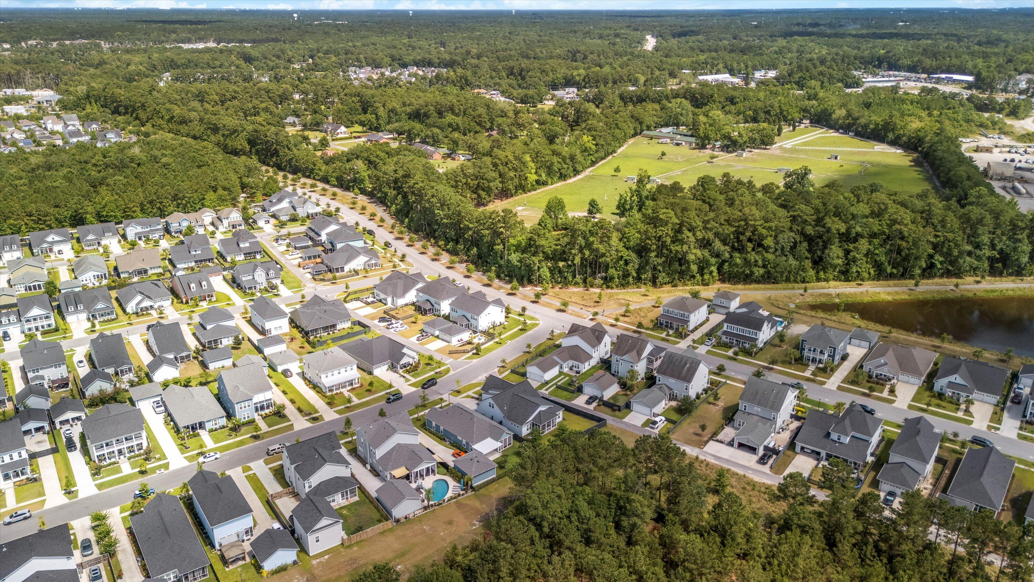
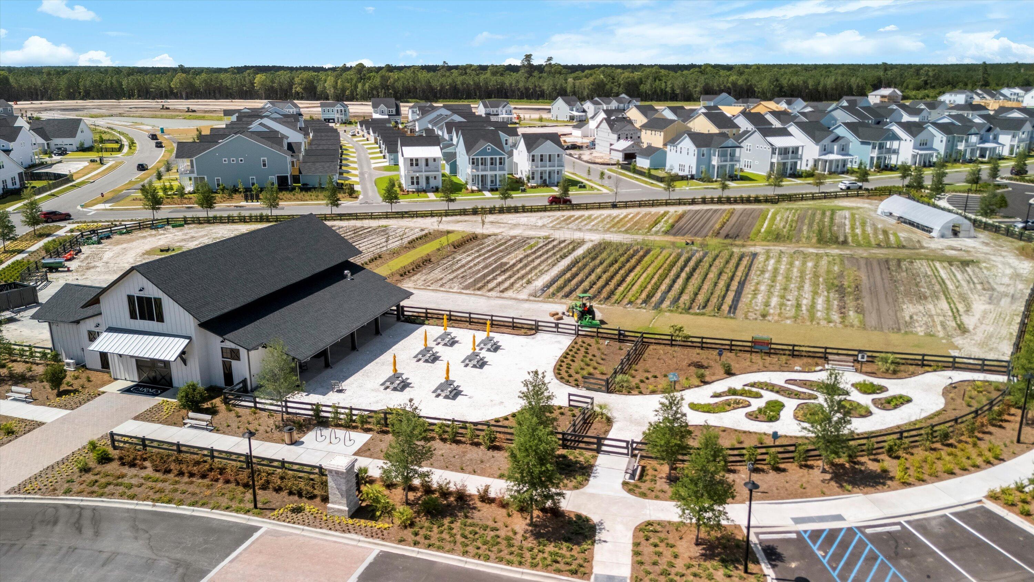
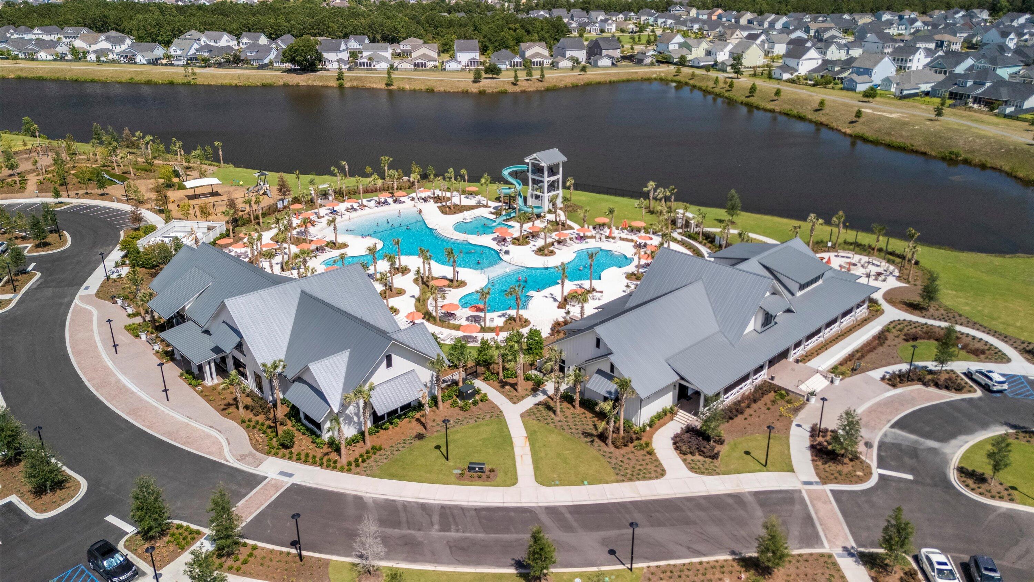
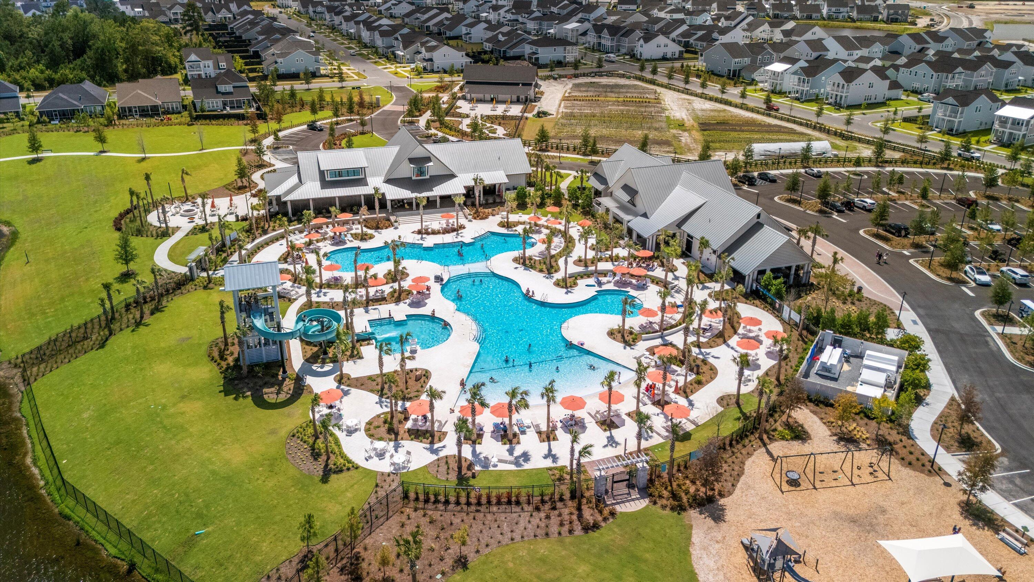
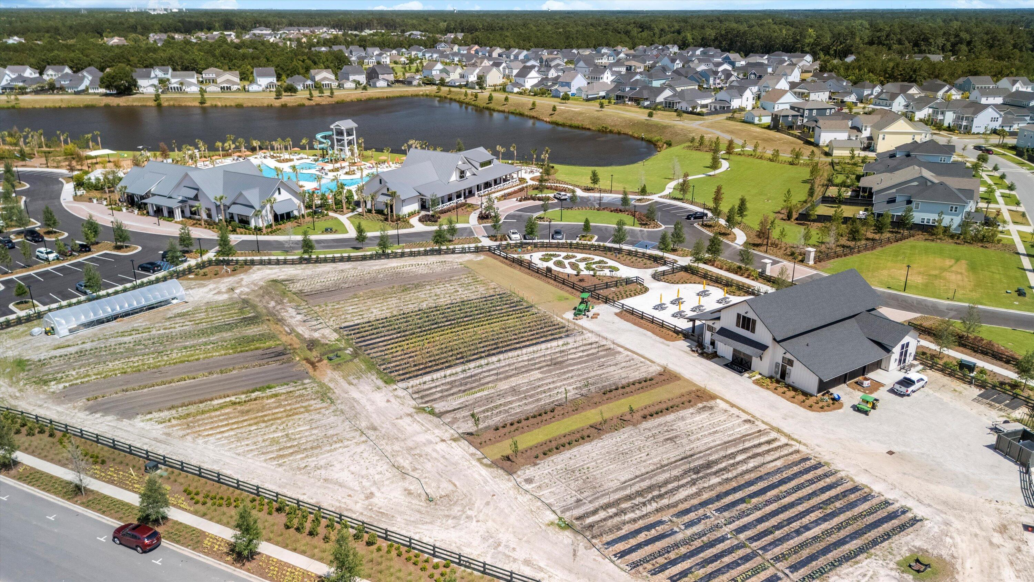
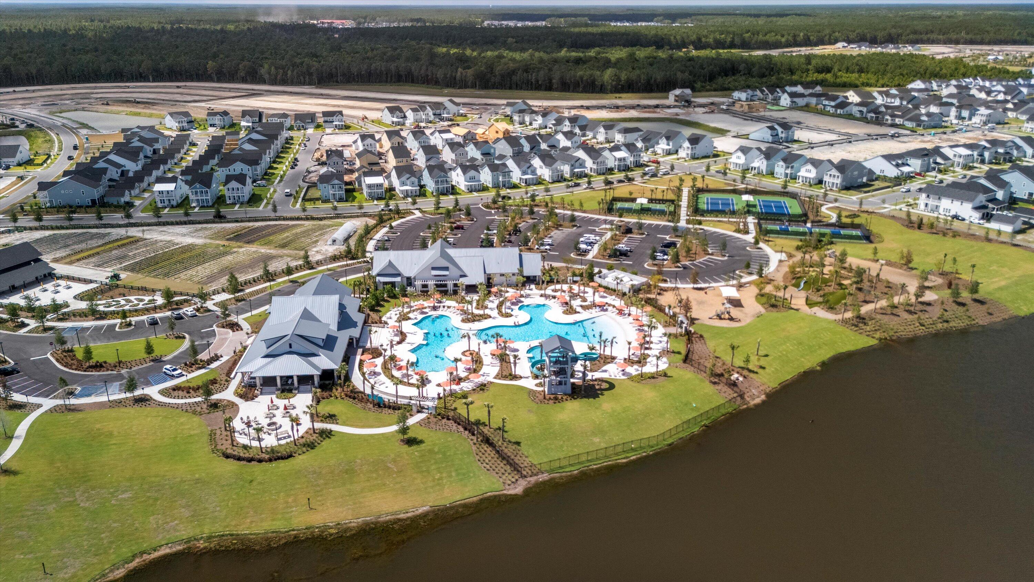
Carnes Crossroads is more than just a neighborhood; it's an "agrihood" offering an unparalleled lifestyle. The new amenities center is truly amazing, featuring a clubhouse with a grab-and-go cafe, meeting spaces, and two pools (a resort-style pool with a slide and zero-entry, and another "Olympic-sized" pool with splash zones). Residents also enjoy an adjoining playground, tennis courts, and pickleball courts. The community boasts multiple ponds, lush green spaces, three playgrounds, a dog park, and an extensive network of walking trails.

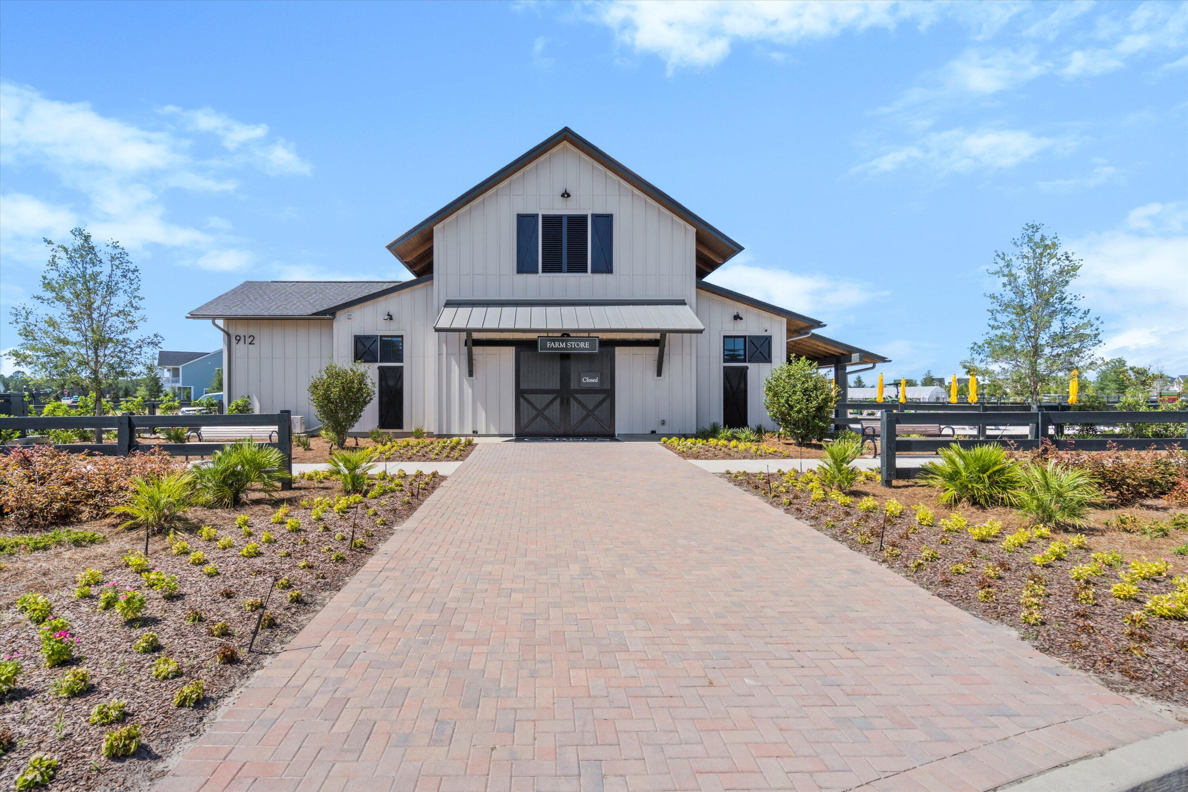
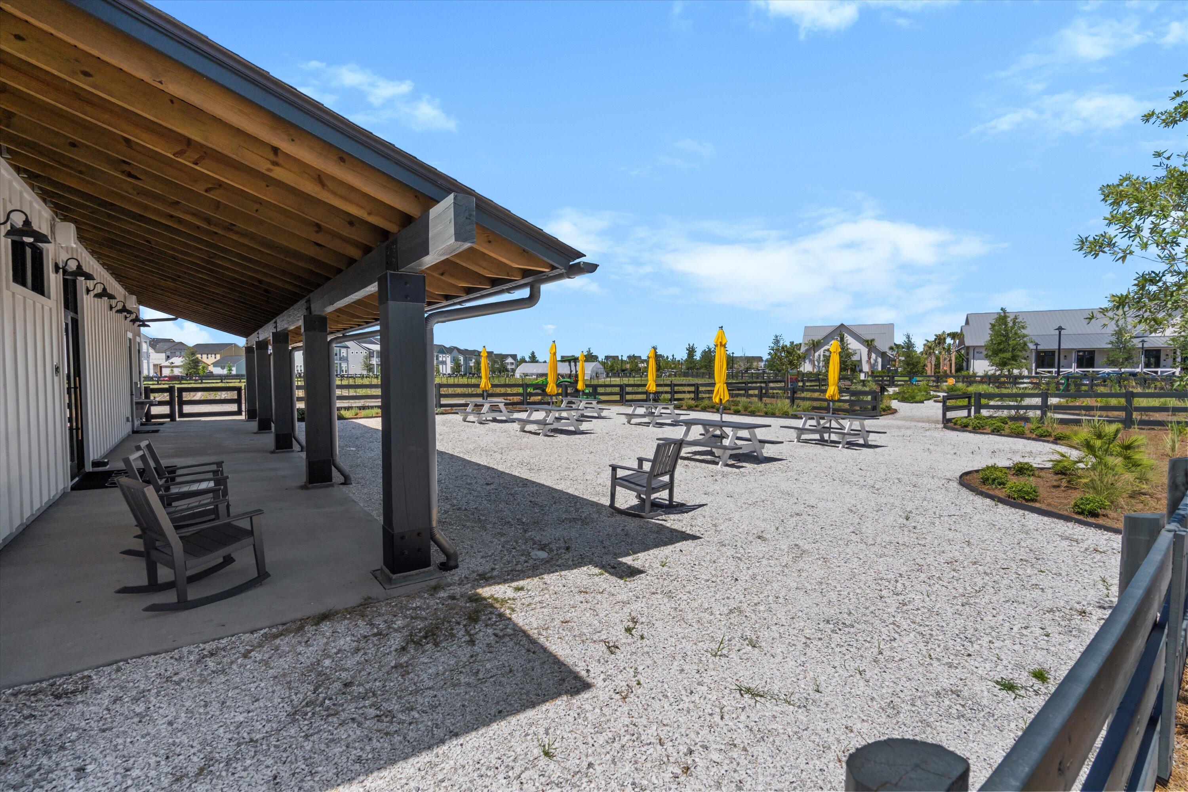
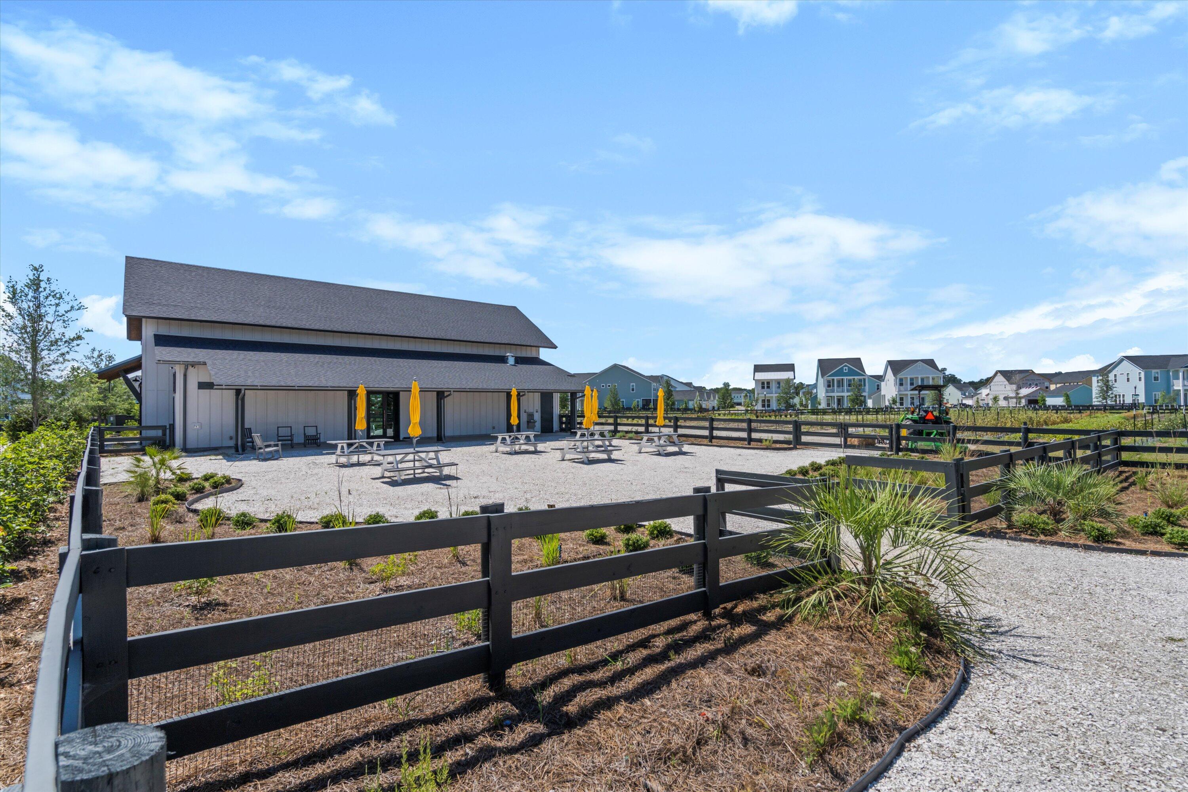
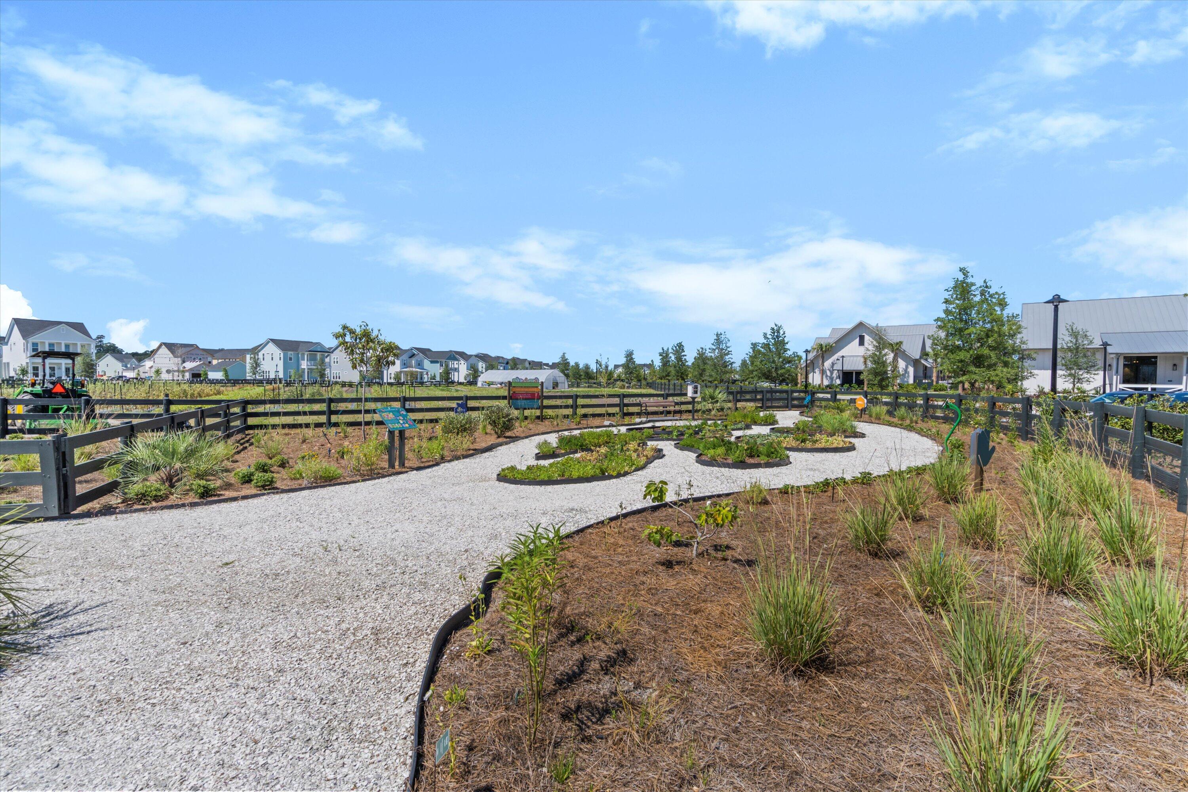
Embrace the unique "agrihood" concept with a working farm, u-pick herb, fruit, and veggie patches, and a farm store offering local meats and fresh produce. Each household receives an annual $150 stipend for the farm store.

The vibrant community spirit is evident through weekly events, a newsletter, Friday Food Trucks, and a monthly farmers market with live entertainment and local vendors. Annual traditions include an Easter egg hunt, Halloween party, a "witch walk," a Christmas market, fireworks shows, and a golf cart parade.

With easy access to major thoroughfares like I-26, Highway 176, and Highway 17-A, this prime location offers convenient commutes and puts you within minutes of historic downtown Summerville and just a short drive to Charleston.

4
beds

3
baths

2,868 Sq.Ft. LIVING AREA

Danielle Nichols

Danielle Nichols

Sharyn Nichols

Sharyn Nichols

Features & Amenities

Interior

  • total bedrooms4
  • Total bathrooms3
  • full bathrooms3
  • Laundry room Electric Dryer Hookup, Washer Hookup, Laundry Room
  • Flooring Ceramic Tile, Luxury Vinyl
  • Fireplace Gas Log, Living Room
  • other interior Features Ceiling - Smooth, High Ceilings, Kitchen Island, Walk-In Closet(s), Ceiling Fan(s), Entrance Foyer, Frog Attached, Pantry, Separate Dining

Area & Lot

  • Status Sold
  • Date Sold August 22, 2025
  • Living Area2,868 Sq.Ft.
  • Total Area2,868 Sq.Ft.
  • MLS® ID25017831
  • TypeResidential
  • YEAR BUILT2022
  • Architecture StylesCottage, Traditional
  • Elementary SchoolCarolyn Lewis
  • Middle SchoolCarolyn Lewis
  • High SchoolCane Bay High School

Exterior

  • STORIES2
  • Garage Space2.0
  • water SourcePublic
  • roofArchitectural
  • lot featuresCorner Lot
  • parking2 Car Garage, Attached, Garage Door Opener
  • HEAT TYPECentral
  • AIR CONDITIONINGCentral Air
  • sewerPublic Sewer
  • SubstructureSlab
  • other exterior FeaturesLawn Irrigation, Rain Gutters

Financial

  • Sales Price$629,900
View Virtual Tour

Let's Talk Real Estate

Buying, selling, or investing in Charleston? Let's talk about what you're considering and how we can help.

Follow Me on Instagram