Leave a Message

Thank you for your message. We will be in touch with you shortly.

Search Properties
172 Hewitt Street
172 Hewitt Street
172 Hewitt Street
172 Hewitt Street
172 Hewitt Street
172 Hewitt Street
172 Hewitt Street
172 Hewitt Street
172 Hewitt Street
172 Hewitt Street
172 Hewitt Street
172 Hewitt Street
172 Hewitt Street
172 Hewitt Street
172 Hewitt Street
172 Hewitt Street
172 Hewitt Street
172 Hewitt Street
172 Hewitt Street
172 Hewitt Street
172 Hewitt Street
172 Hewitt Street
172 Hewitt Street
172 Hewitt Street
172 Hewitt Street
172 Hewitt Street
172 Hewitt Street
172 Hewitt Street
172 Hewitt Street
172 Hewitt Street
172 Hewitt Street
172 Hewitt Street
172 Hewitt Street
172 Hewitt Street
172 Hewitt Street
172 Hewitt Street
172 Hewitt Street
172 Hewitt Street
172 Hewitt Street
172 Hewitt Street
172 Hewitt Street
172 Hewitt Street
172 Hewitt Street
172 Hewitt Street
172 Hewitt Street
172 Hewitt Street
172 Hewitt Street
172 Hewitt Street
172 Hewitt Street
172 Hewitt Street
172 Hewitt Street
172 Hewitt Street
SEE ALL PHOTOS
172 Hewitt Street
172 Hewitt Street
172 Hewitt Street
172 Hewitt Street
172 Hewitt Street
172 Hewitt Street
172 Hewitt Street
172 Hewitt Street
172 Hewitt Street
172 Hewitt Street
172 Hewitt Street
172 Hewitt Street
172 Hewitt Street
172 Hewitt Street
172 Hewitt Street
172 Hewitt Street
172 Hewitt Street
172 Hewitt Street
172 Hewitt Street
172 Hewitt Street
172 Hewitt Street
172 Hewitt Street
172 Hewitt Street
172 Hewitt Street
172 Hewitt Street
172 Hewitt Street
172 Hewitt Street
172 Hewitt Street
172 Hewitt Street
172 Hewitt Street
172 Hewitt Street
172 Hewitt Street
172 Hewitt Street
172 Hewitt Street
172 Hewitt Street
172 Hewitt Street
172 Hewitt Street
172 Hewitt Street
172 Hewitt Street
172 Hewitt Street
172 Hewitt Street
172 Hewitt Street
172 Hewitt Street
172 Hewitt Street
172 Hewitt Street
172 Hewitt Street
172 Hewitt Street
172 Hewitt Street
172 Hewitt Street
172 Hewitt Street
172 Hewitt Street
172 Hewitt Street
Sold

172 Hewitt Street

172 Hewitt Street, Summerville, SC 29486

$599,000
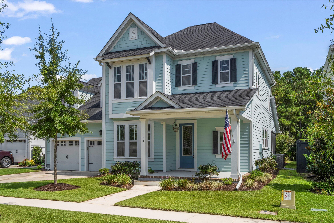
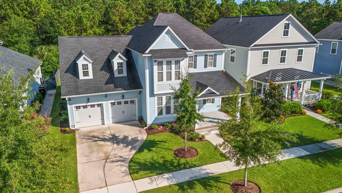
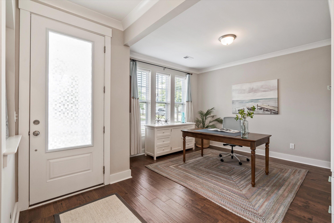
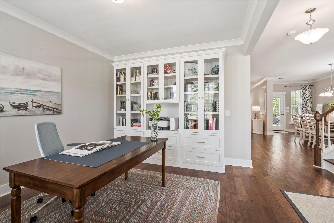
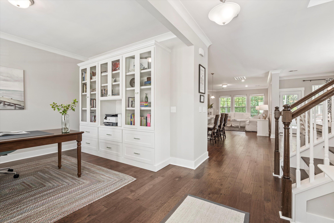
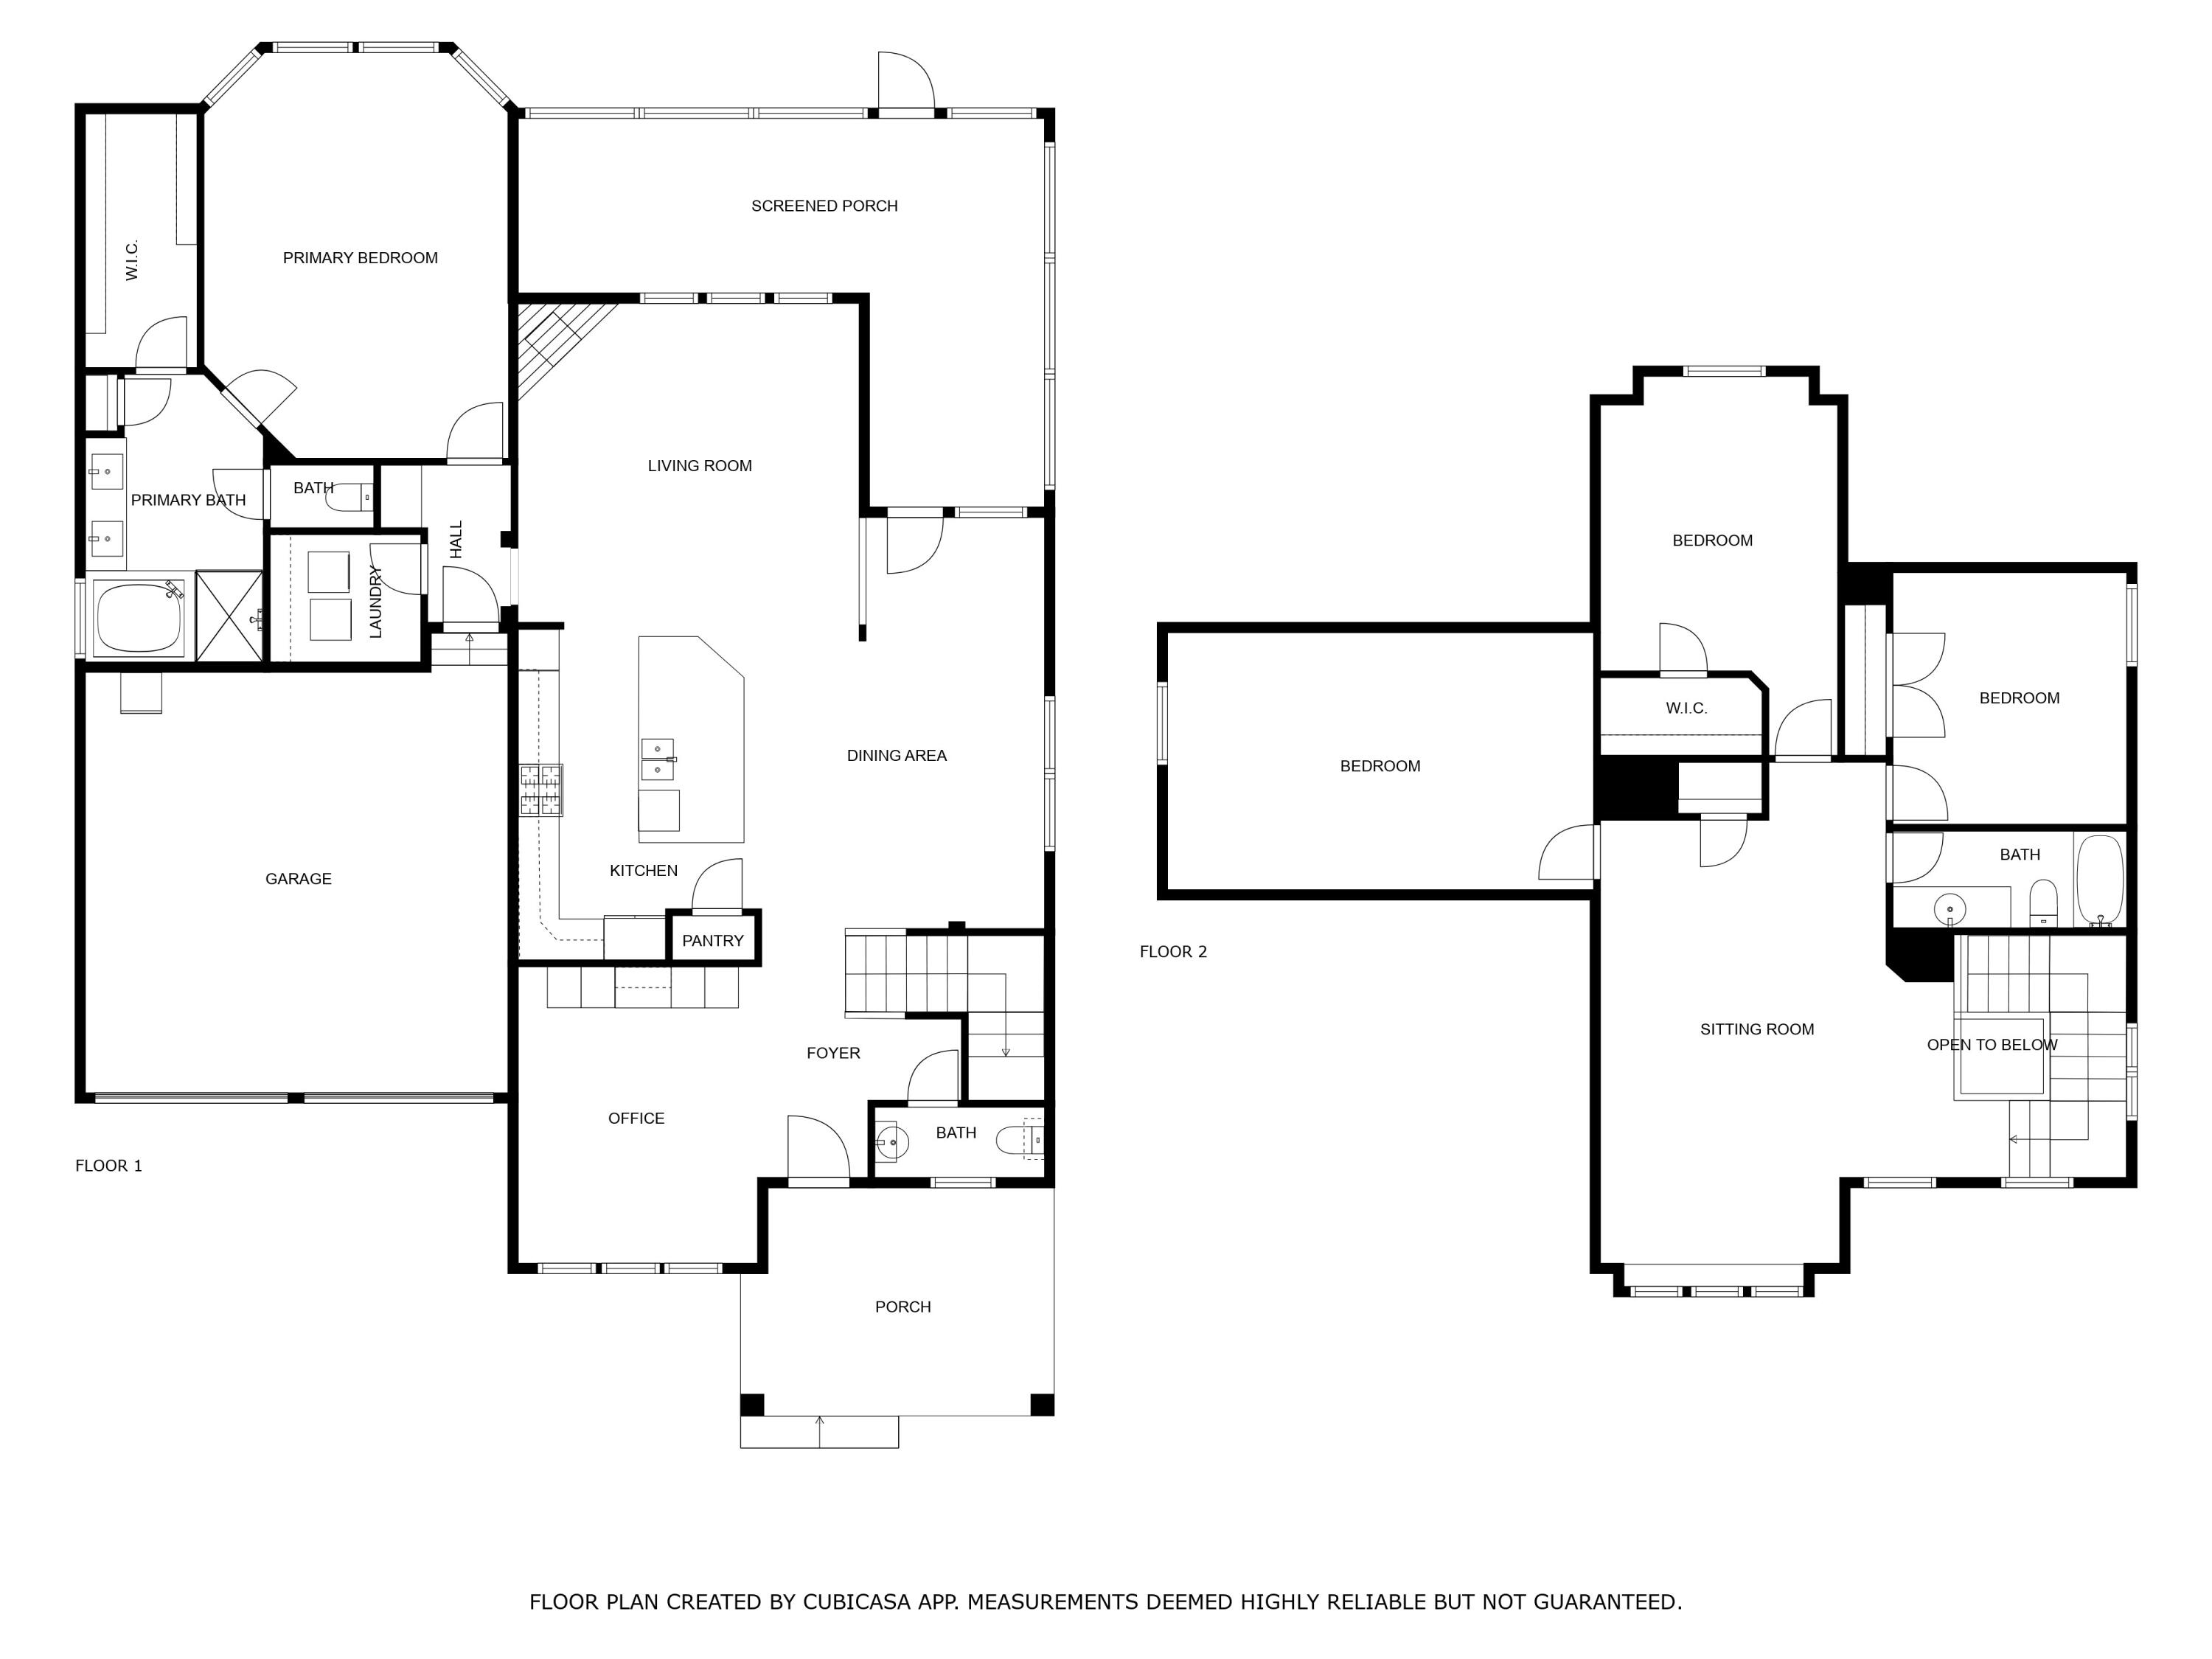
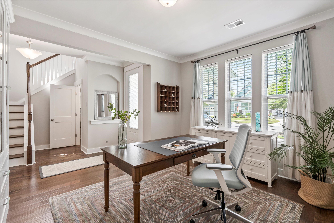
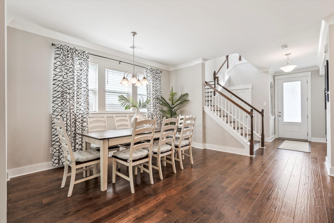
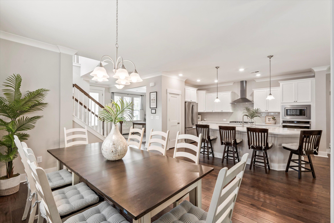
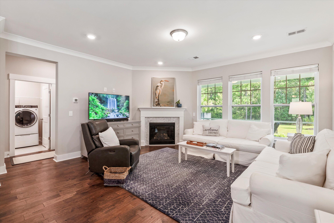
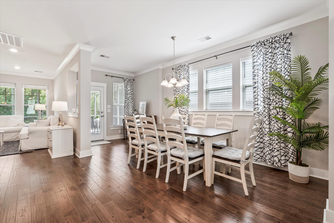
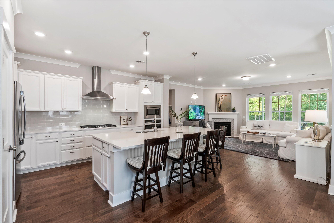
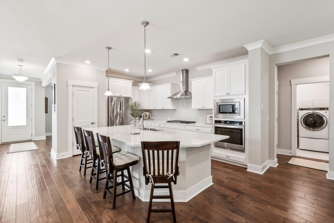
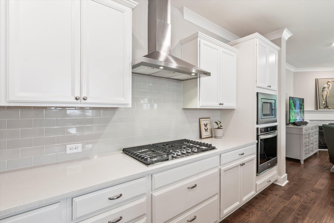
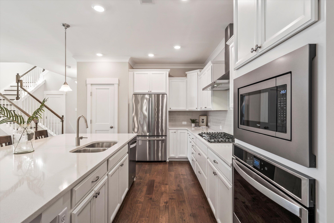
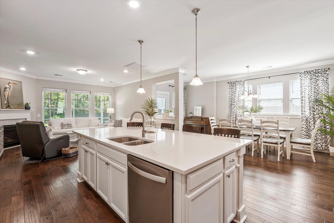
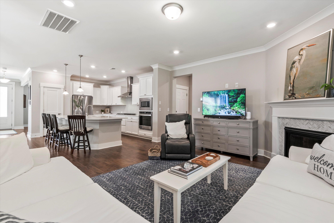
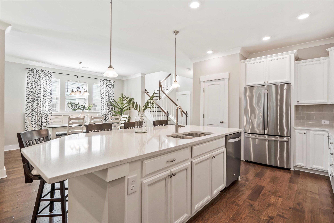
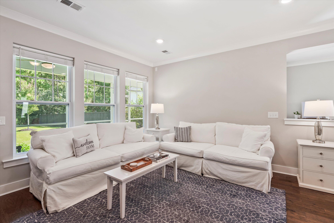
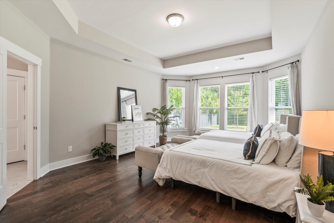
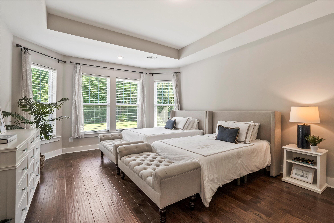
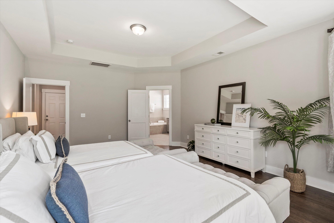
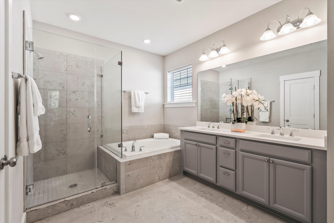
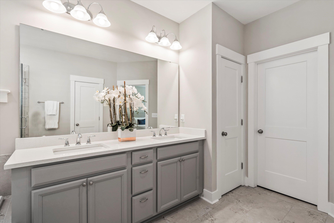
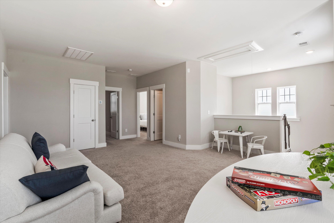
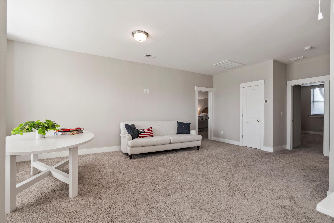
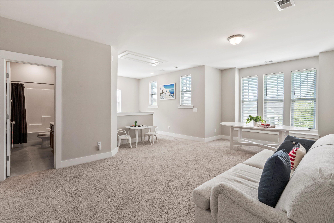
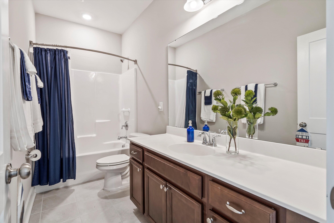
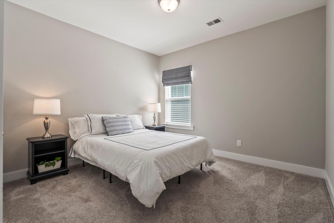
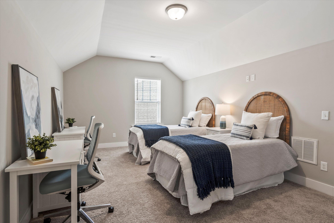
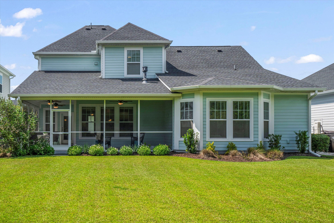
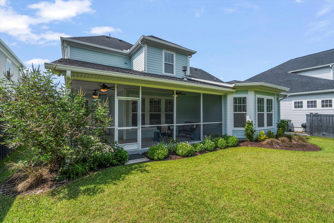
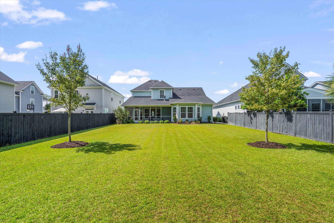
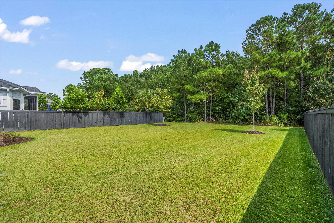
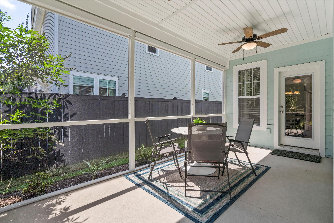
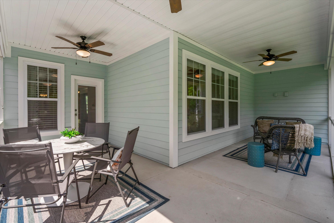
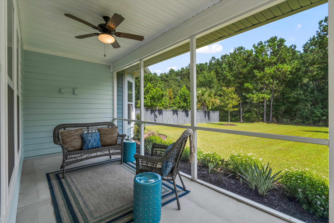
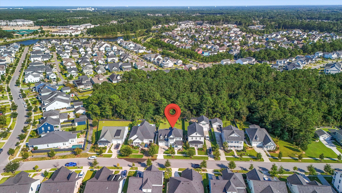
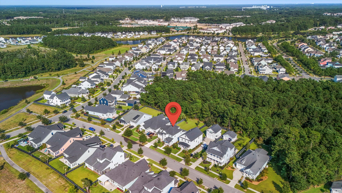
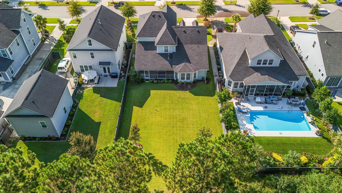
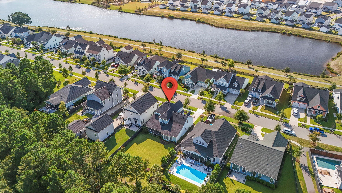
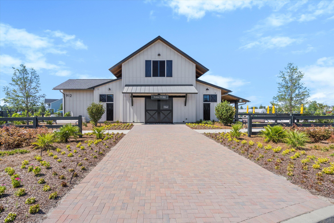
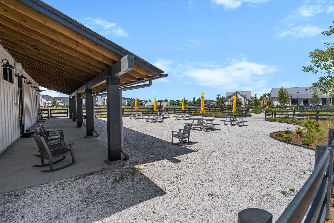
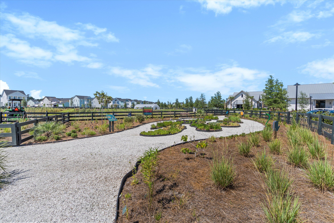
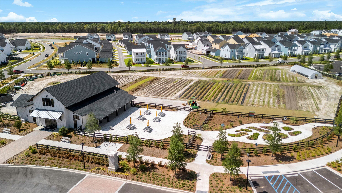
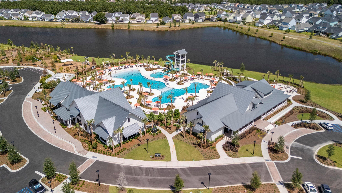
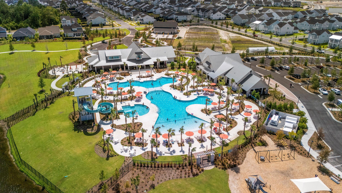
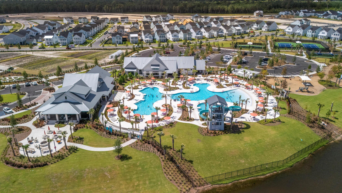
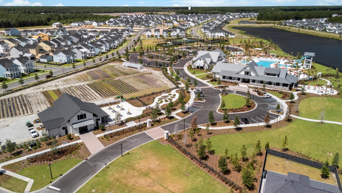
Constructed by David Weekly this home sits on nearly a quarter-acre backing to protected wetlands in Carnes Crossroads. A gas lantern greets you at the front porch, leading inside to an open-concept design with a gourmet kitchen featuring soft close white cabinetry, quartz counters, and a center island overlooking the dining space and family room with herringbone-tiled fireplace. The main-floor Owner's Retreat includes a spa-like bath and large walk-in closet. Additional highlights include a private study, 5'' Hickory floors, and an expansive wraparound screened porch. Upstairs offers a large loft, two bedrooms with full bath, plus a FROG for a 4th bedroom or media room. Enjoy Carnes Crossroads' pools, trails, playgrounds, dog park, and vibrant ''agrihood'' lifestyle.Life at Carnes Crossroads is more than a neighborhood-it's a lifestyle. Residents enjoy an unmatched array of amenities, including two pools -- a resort-style pool with slide and zero-entry, and an Olympic-sized pool with splash zones, tennis and pickleball courts, a dog park, multiple playgrounds, and miles of scenic trails. A working farm, farm store, and U-pick gardens create a true "agrihood" experience, complemented by community traditions like food truck Fridays, farmers markets, and seasonal celebrations.

With its prime location near schools, healthcare, dining, and major roadways, 172 Hewitt Street offers the perfect blend of everyday convenience and resort-style living.

4
beds

3
baths

2,883 Sq.Ft. LIVING AREA

9,583.2 Sq.Ft. lot

Danielle Nichols

Danielle Nichols

Sharyn Nichols

Sharyn Nichols

Features & Amenities

Interior

  • total bedrooms4
  • Total bathrooms3
  • full bathrooms2
  • half bathroom1
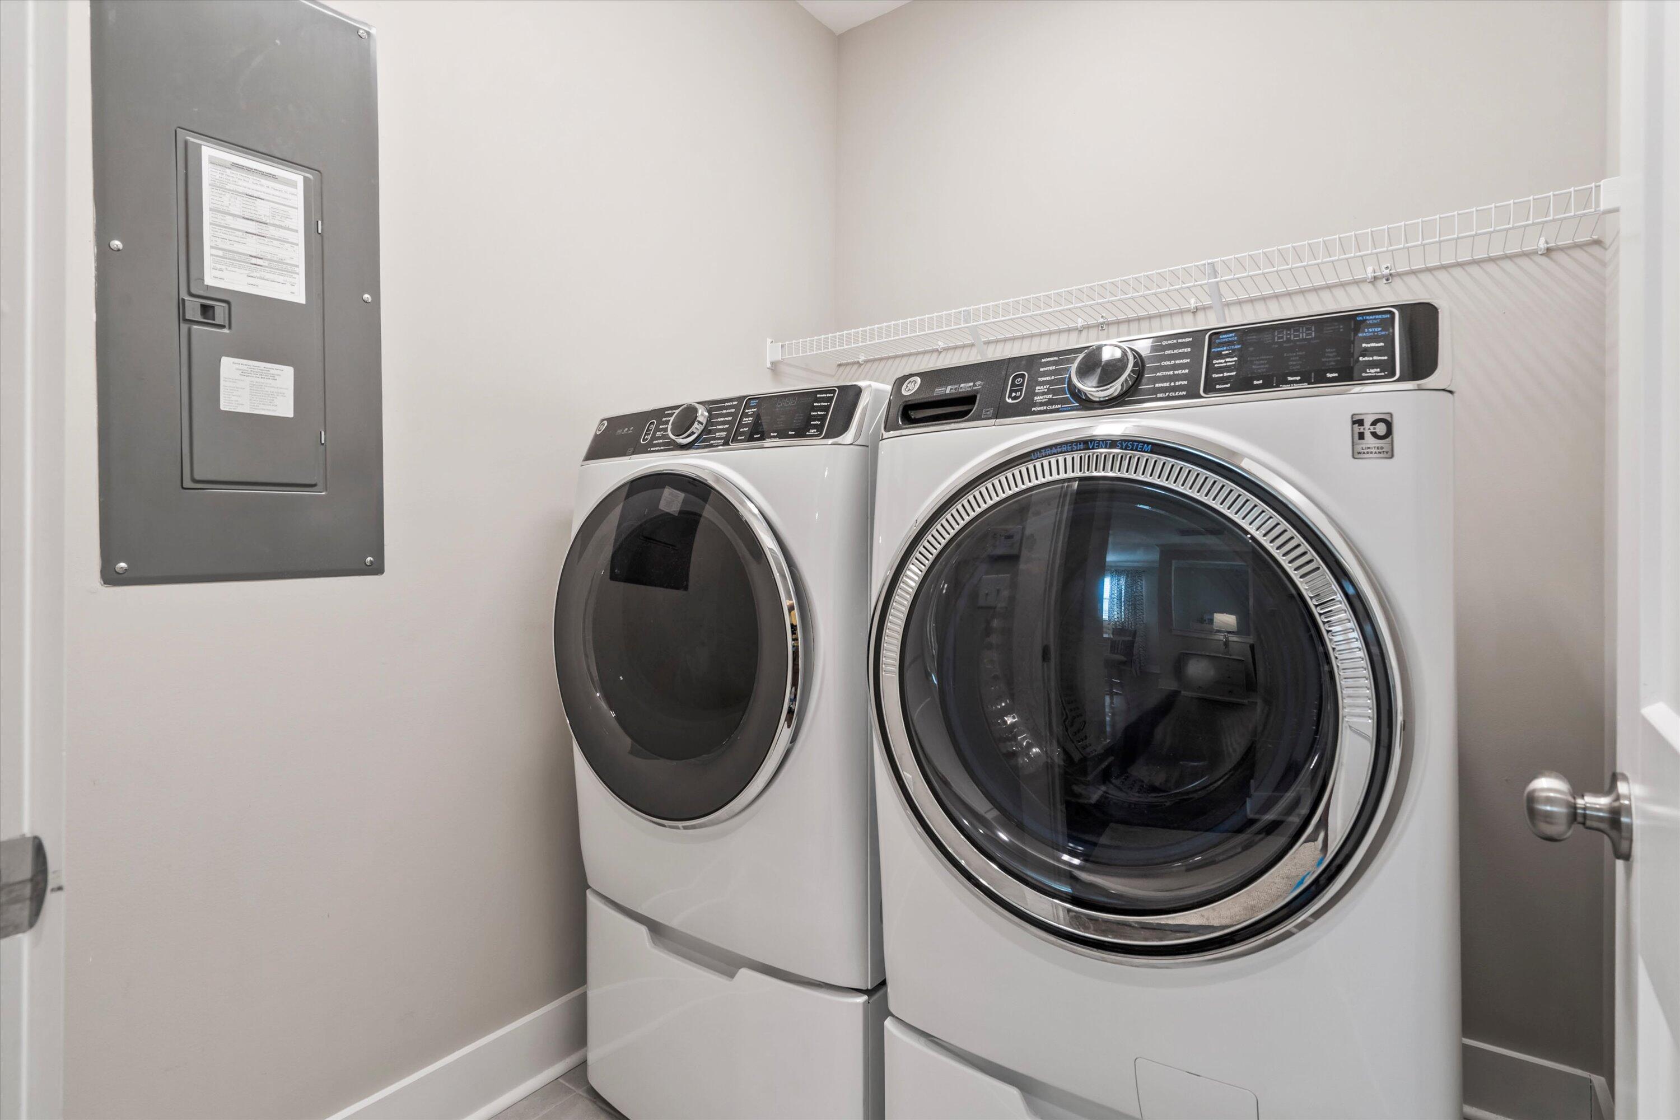
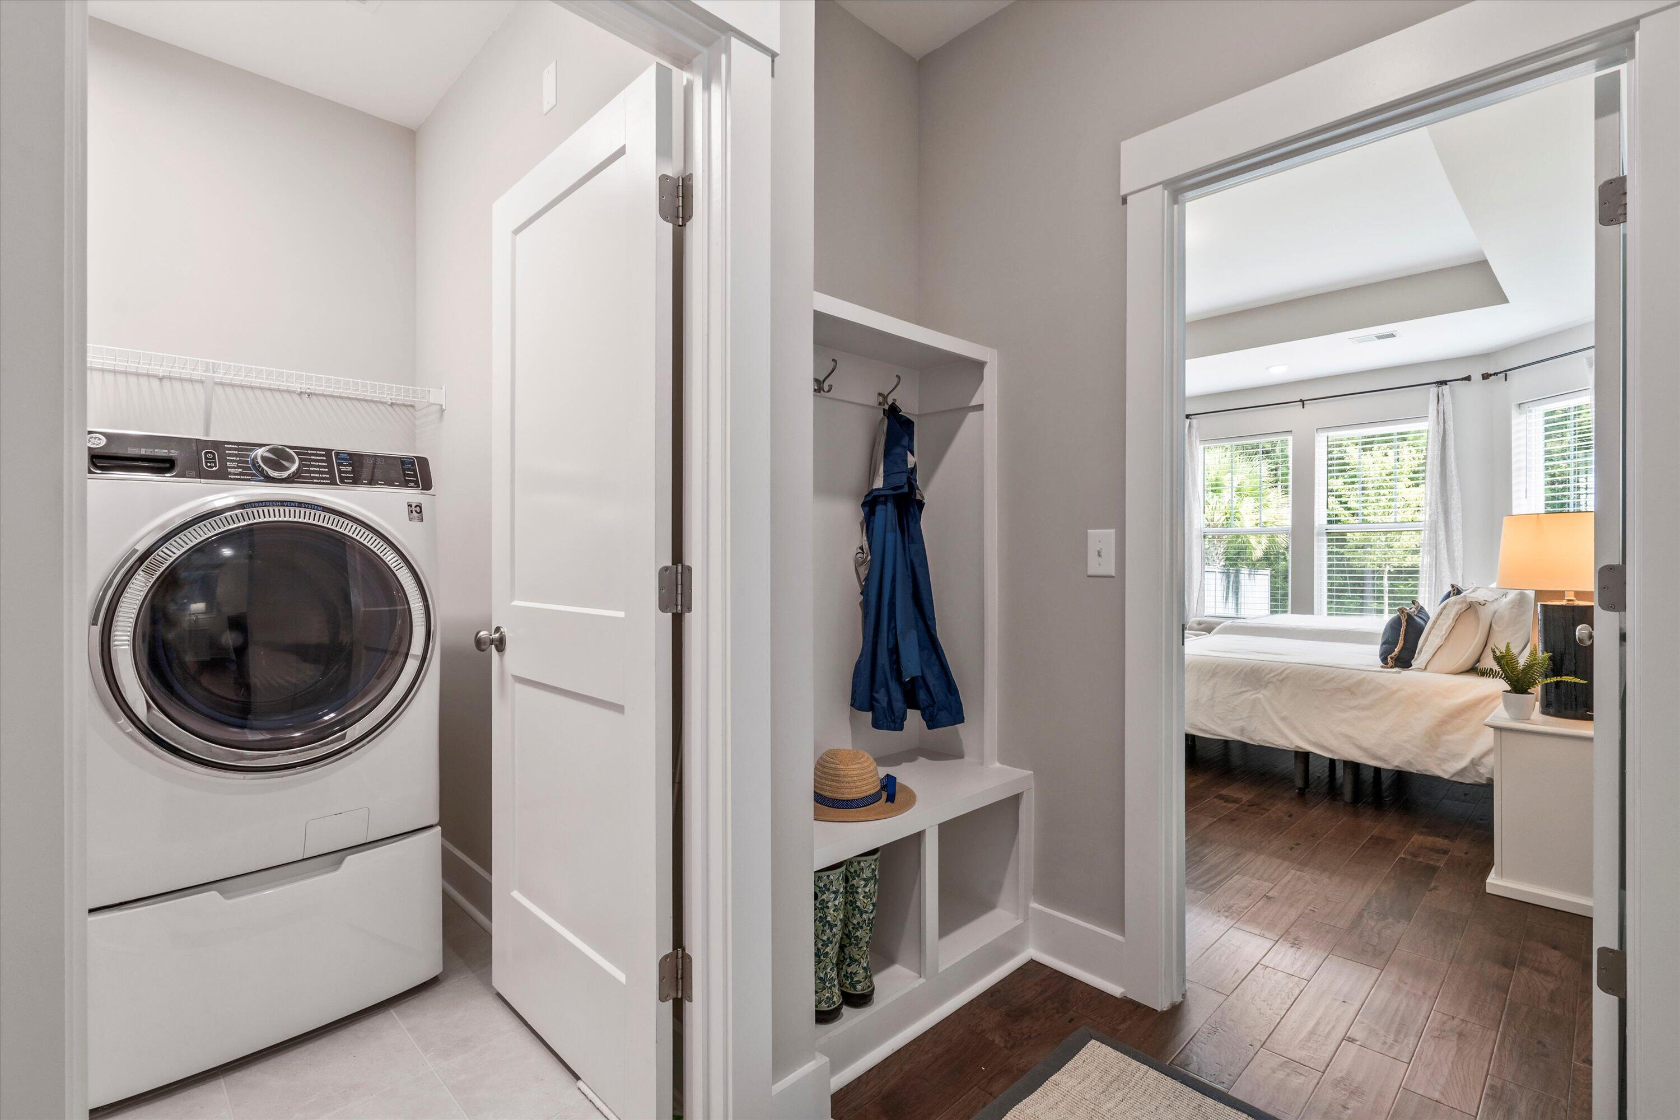
  • Laundry room Washer Hookup, Laundry Room
  • Flooring Carpet, Ceramic Tile, Wood
  • Fireplace Gas Log, Living Room
  • other interior Features Ceiling - Smooth, Tray Ceiling(s), High Ceilings, Garden Tub/Shower, Kitchen Island, Walk-In Closet(s), Ceiling Fan(s), Family, Frog Attached, Loft, Media, Separate Dining, Study

Area & Lot

  • Status Sold
  • Date Sold November 13, 2025
  • Living Area2,883 Sq.Ft.
  • Total Area2,883 Sq.Ft.
  • Lot Area9,583.2 Sq.Ft.
  • MLS® ID25024713
  • TypeResidential
  • YEAR BUILT2020
  • Architecture StylesTraditional
  • Elementary SchoolCarolyn Lewis
  • Middle SchoolCarolyn Lewis
  • High SchoolCane Bay High School

Exterior

  • STORIES2
  • Garage Space2.0
  • water SourcePublic
  • utilitiesBerkeley Elect Co-Op, City of Goose Creek, Dominion Energy
  • roofArchitectural
  • lot features0 - 5 Acre, Wetlands
  • parking2 Car Garage, Off Street
  • HEAT TYPECentral, Natural Gas
  • AIR CONDITIONINGCentral Air
  • sewerPublic Sewer
  • SubstructureRaised Slab
  • other exterior FeaturesLawn Irrigation, Rain Gutters

Financial

  • Sales Price$599,000
View Virtual Tour

Let's Talk Real Estate

Buying, selling, or investing in Charleston? Let's talk about what you're considering and how we can help.

Follow Me on Instagram