Leave a Message

Thank you for your message. We will be in touch with you shortly.

Search Properties
2712 Four Winds Place
SEE ALL PHOTOS
2712 Four Winds Place
Sold

2712 Four Winds Place

2712 Four Winds Place, Mount Pleasant, SC 29466

$599,999
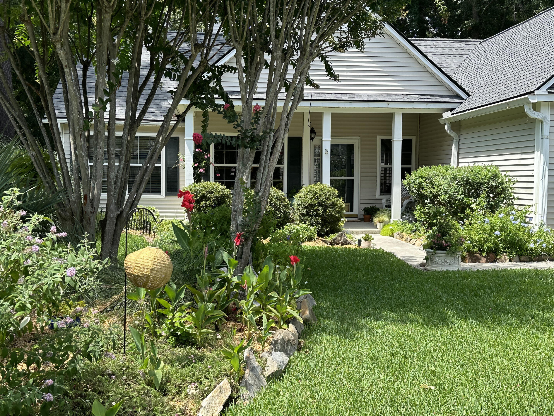
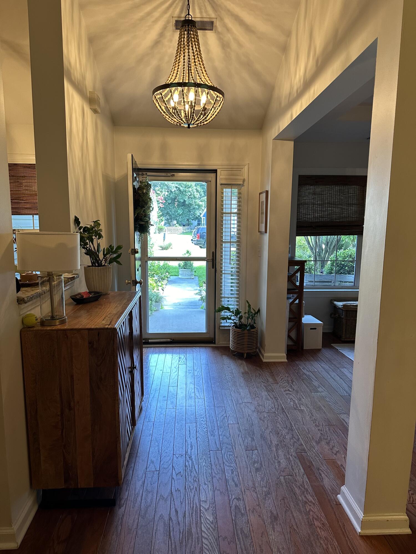
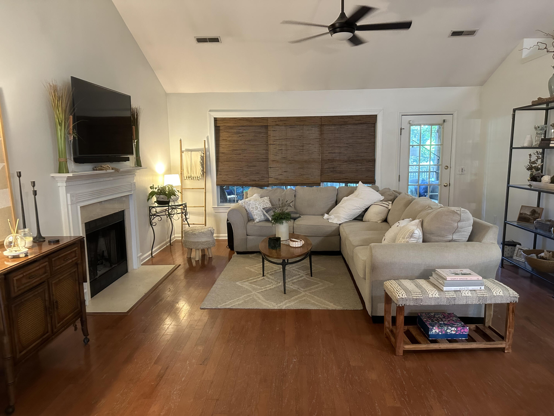
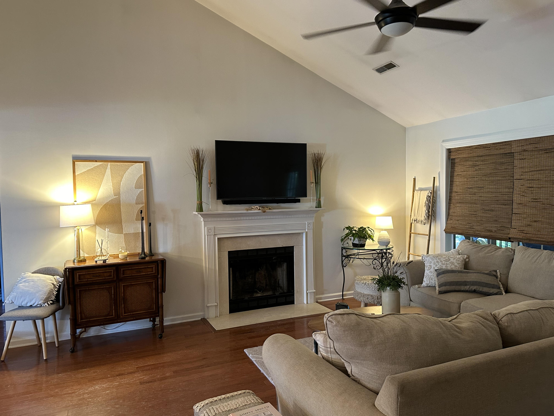
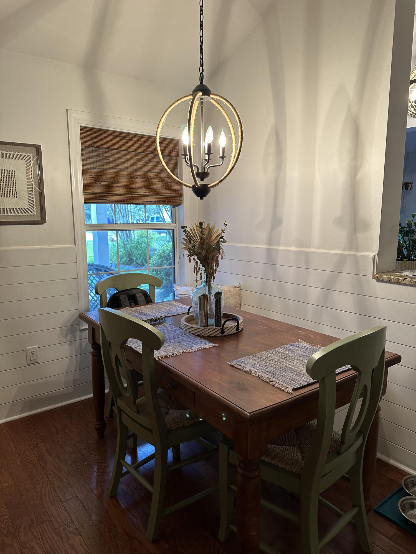
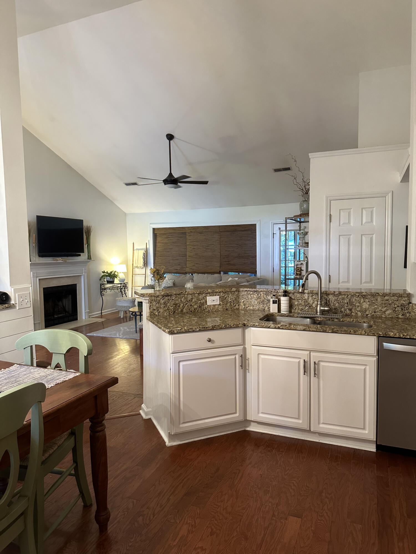
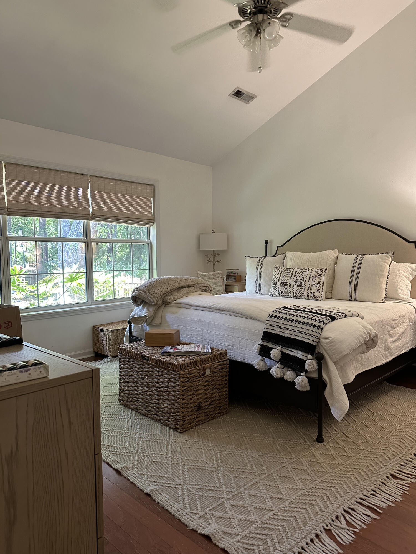
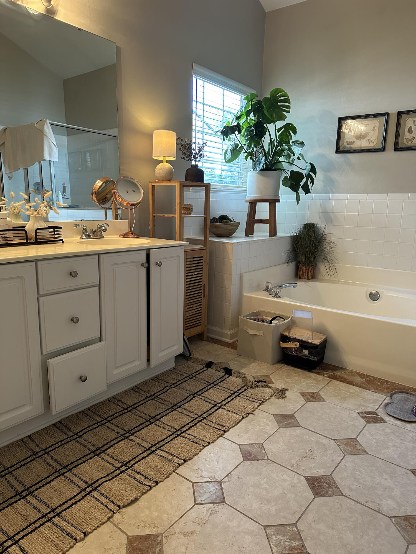
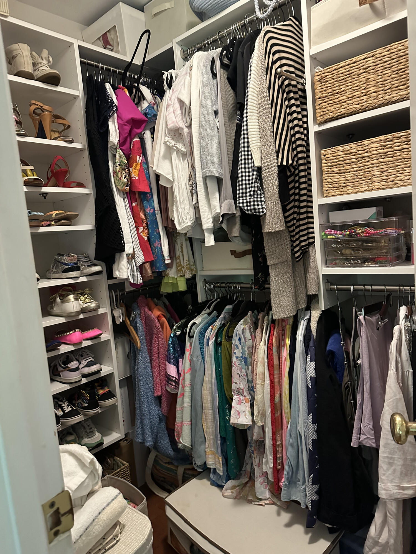
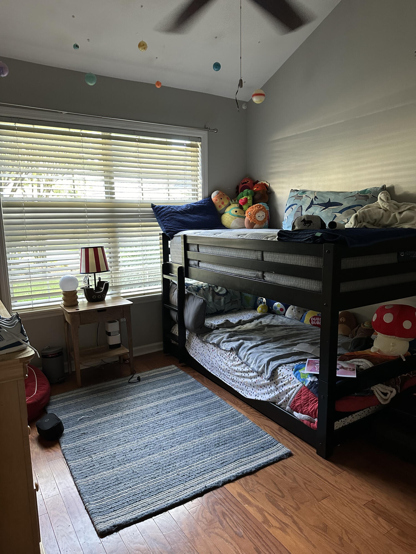
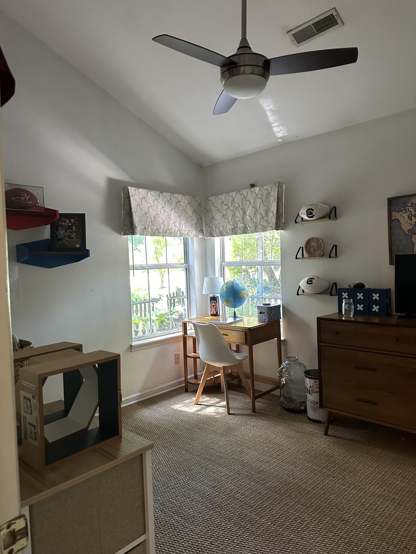
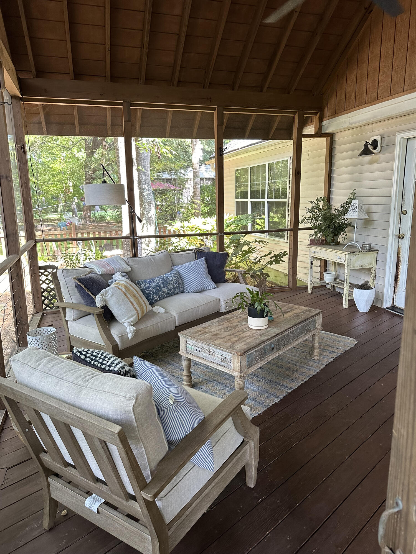
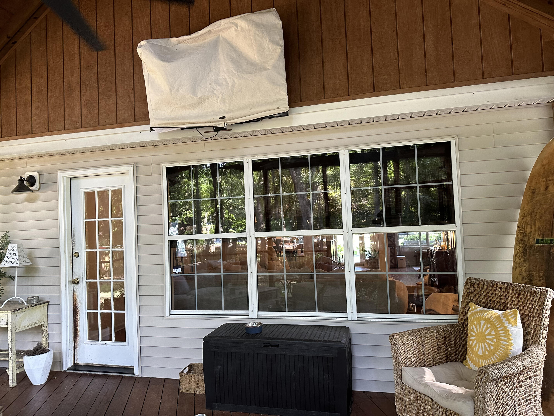
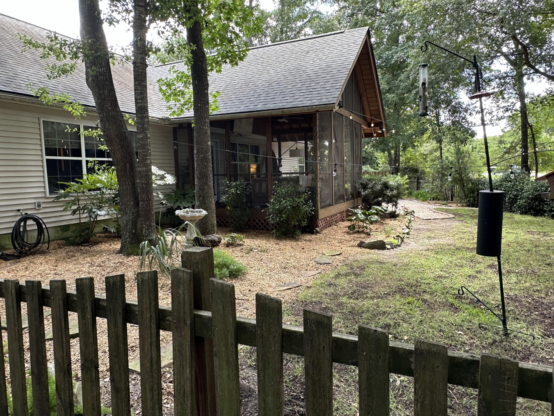
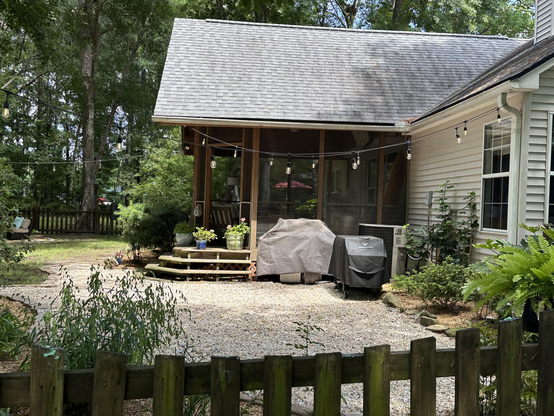
The perfect combination of location and privacy. This open and well designed home is set back from the street providing a large front lawn and garden. Granite/stainless in kitchen with eat-in kitchen bench and bar island. Oversized primary suite with vaulted ceilings and walk-in closet. The vaulted, wood beamed screened back porch is an amazing space with a great back yard backing up to a wooded buffer area for privacy. Golf cart, bike or walk to the grocery store, restaurants, and shops nearby.Amenities bound! Paved trails, park, huge community pool, pickleball, playground, and tennis courts make this the perfect neighborhood and location for kids and outdoor activities. Park West sports complex, Shipyard Park and Laurel Hill park are within a few miles as well

3
beds

2
baths

1,580 Sq.Ft. LIVING AREA

9,147.6 Sq.Ft. lot

Danielle Nichols

Danielle Nichols

Features & Amenities

Interior

  • total bedrooms3
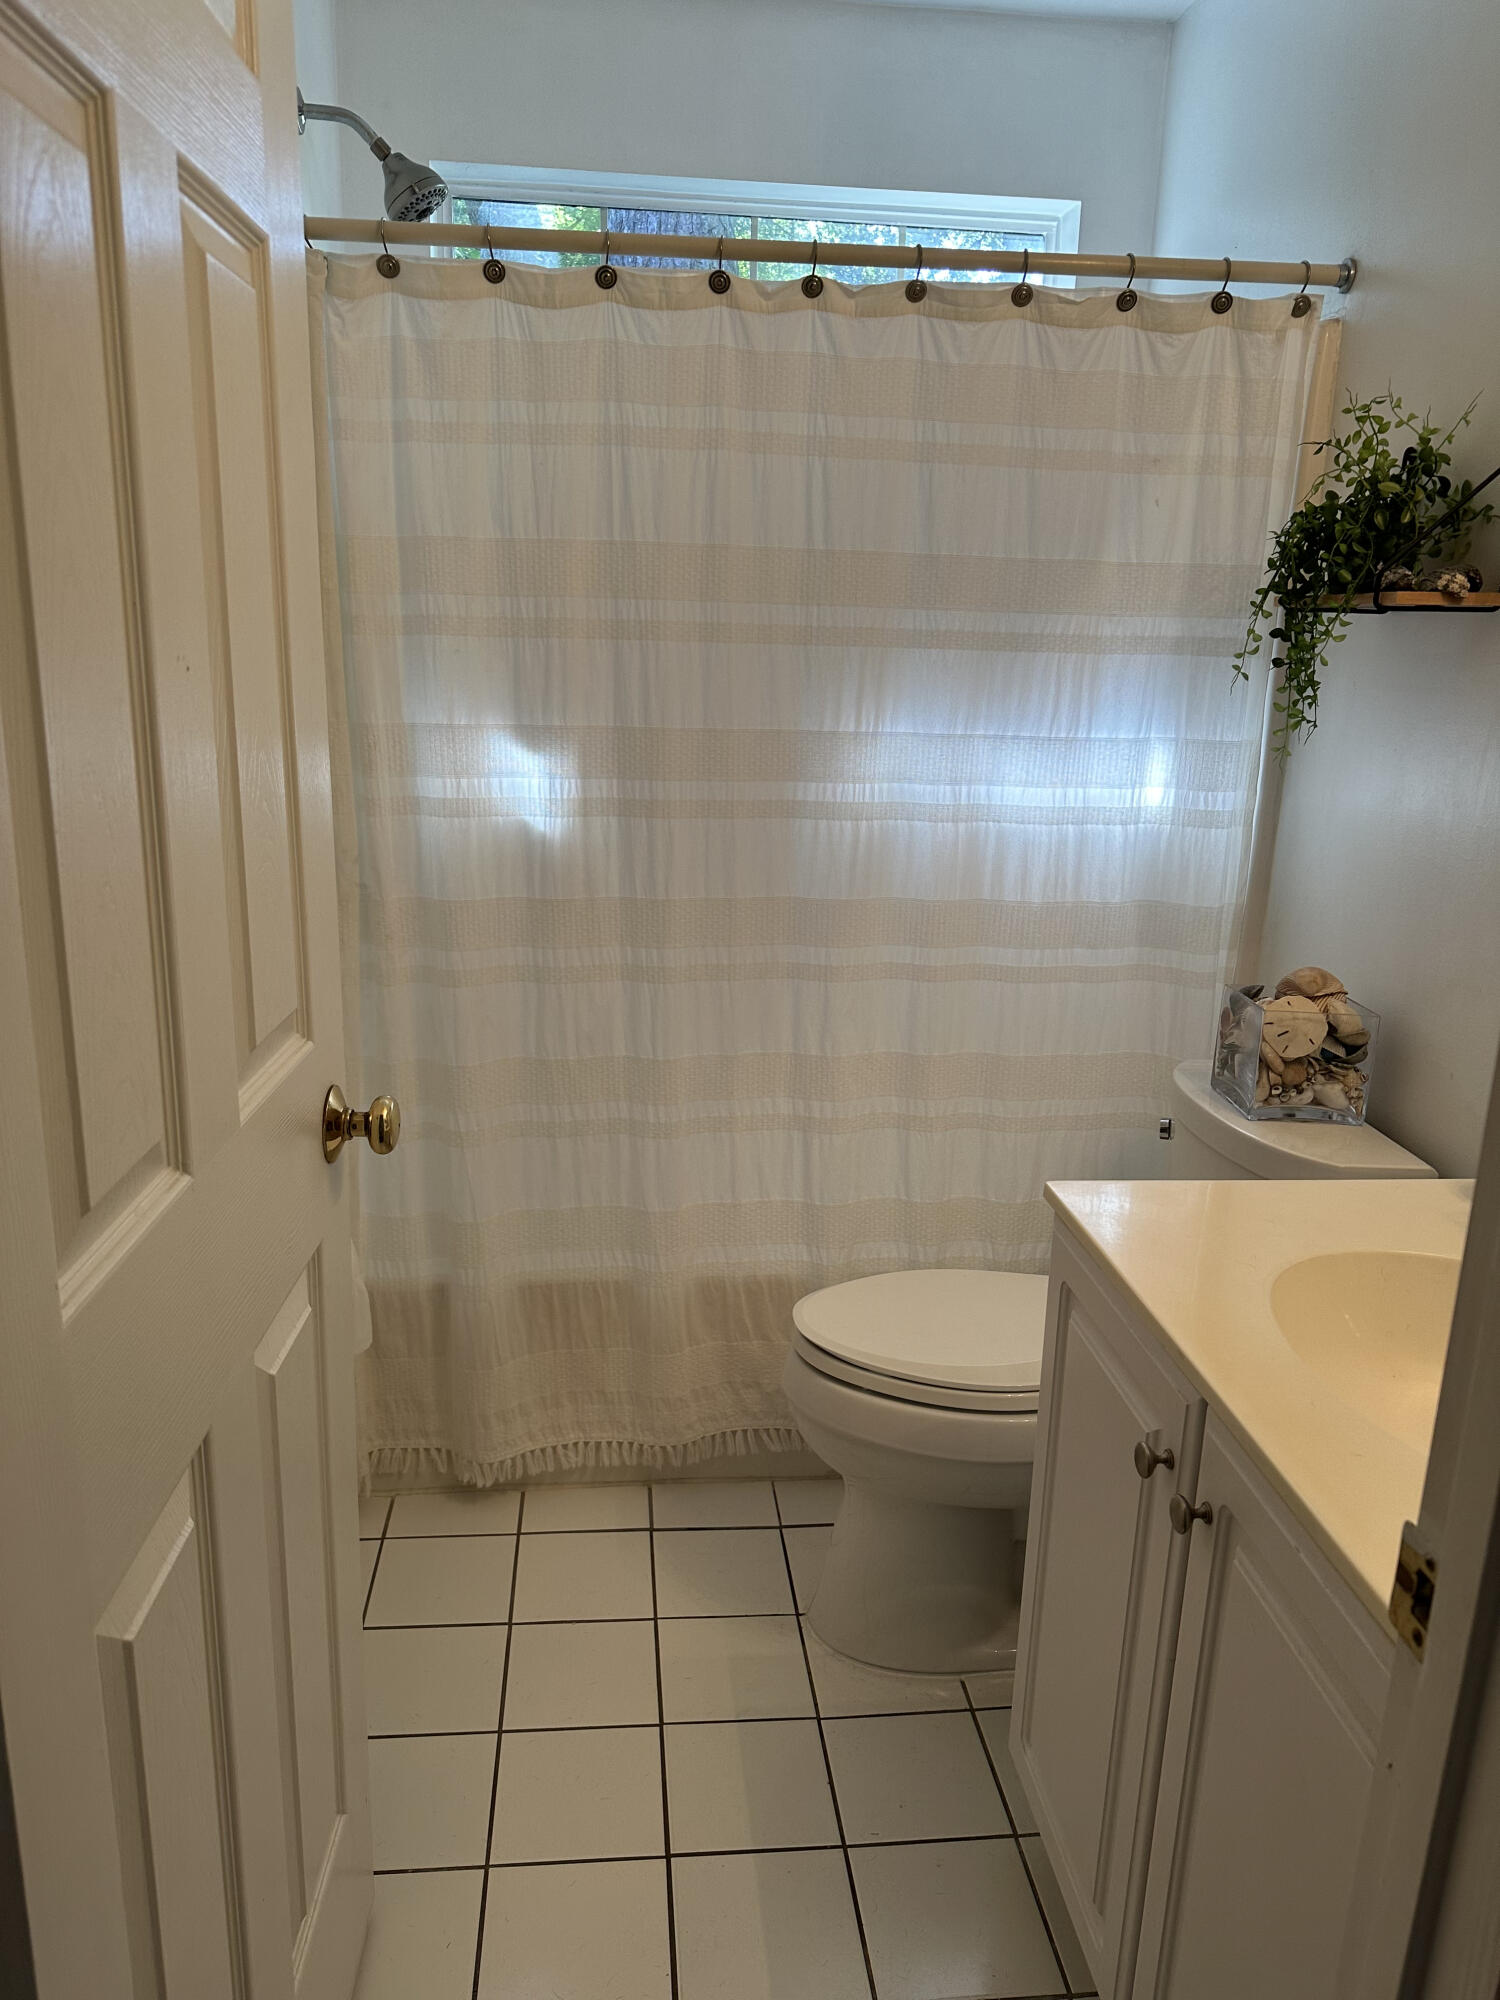
  • Total bathrooms2
  • full bathrooms2
  • Laundry room Laundry Room
  • Flooring Ceramic Tile, Wood
  • Fireplace Living Room, One, Wood Burning
  • other interior Features Ceiling - Cathedral/Vaulted, Ceiling - Smooth, High Ceilings, Garden Tub/Shower, Kitchen Island, Walk-In Closet(s), Ceiling Fan(s), Eat-in Kitchen, Entrance Foyer, Great, Living/Dining Combo, Pantry

Area & Lot

  • Status Sold
  • Date Sold August 19, 2024
  • Living Area1,580 Sq.Ft.
  • Total Area1,580 Sq.Ft.
  • Lot Area9,147.6 Sq.Ft.
  • MLS® ID24018253
  • TypeResidential
  • YEAR BUILT1997
  • Architecture StylesRanch, Traditional
  • Elementary SchoolCharles Pinckney Elementary
  • Middle SchoolCario
  • High SchoolWando

Exterior

  • STORIES1
  • Garage Space2.0
  • water SourcePublic
  • utilitiesMt P W/S Comm
  • roofArchitectural
  • parking2 Car Garage, Garage Door Opener
  • HEAT TYPEElectric
  • AIR CONDITIONINGCentral Air
  • sewerPublic Sewer
  • SubstructureSlab

Financial

  • Sales Price$599,999

Let's Talk Real Estate

Buying, selling, or investing in Charleston? Let's talk about what you're considering and how we can help.

Follow Me on Instagram