Leave a Message

Thank you for your message. We will be in touch with you shortly.

Search Properties
505 Kilarney Road
Sold

505 Kilarney Road

505 Kilarney Road, Summerville, SC 29483

$425,000
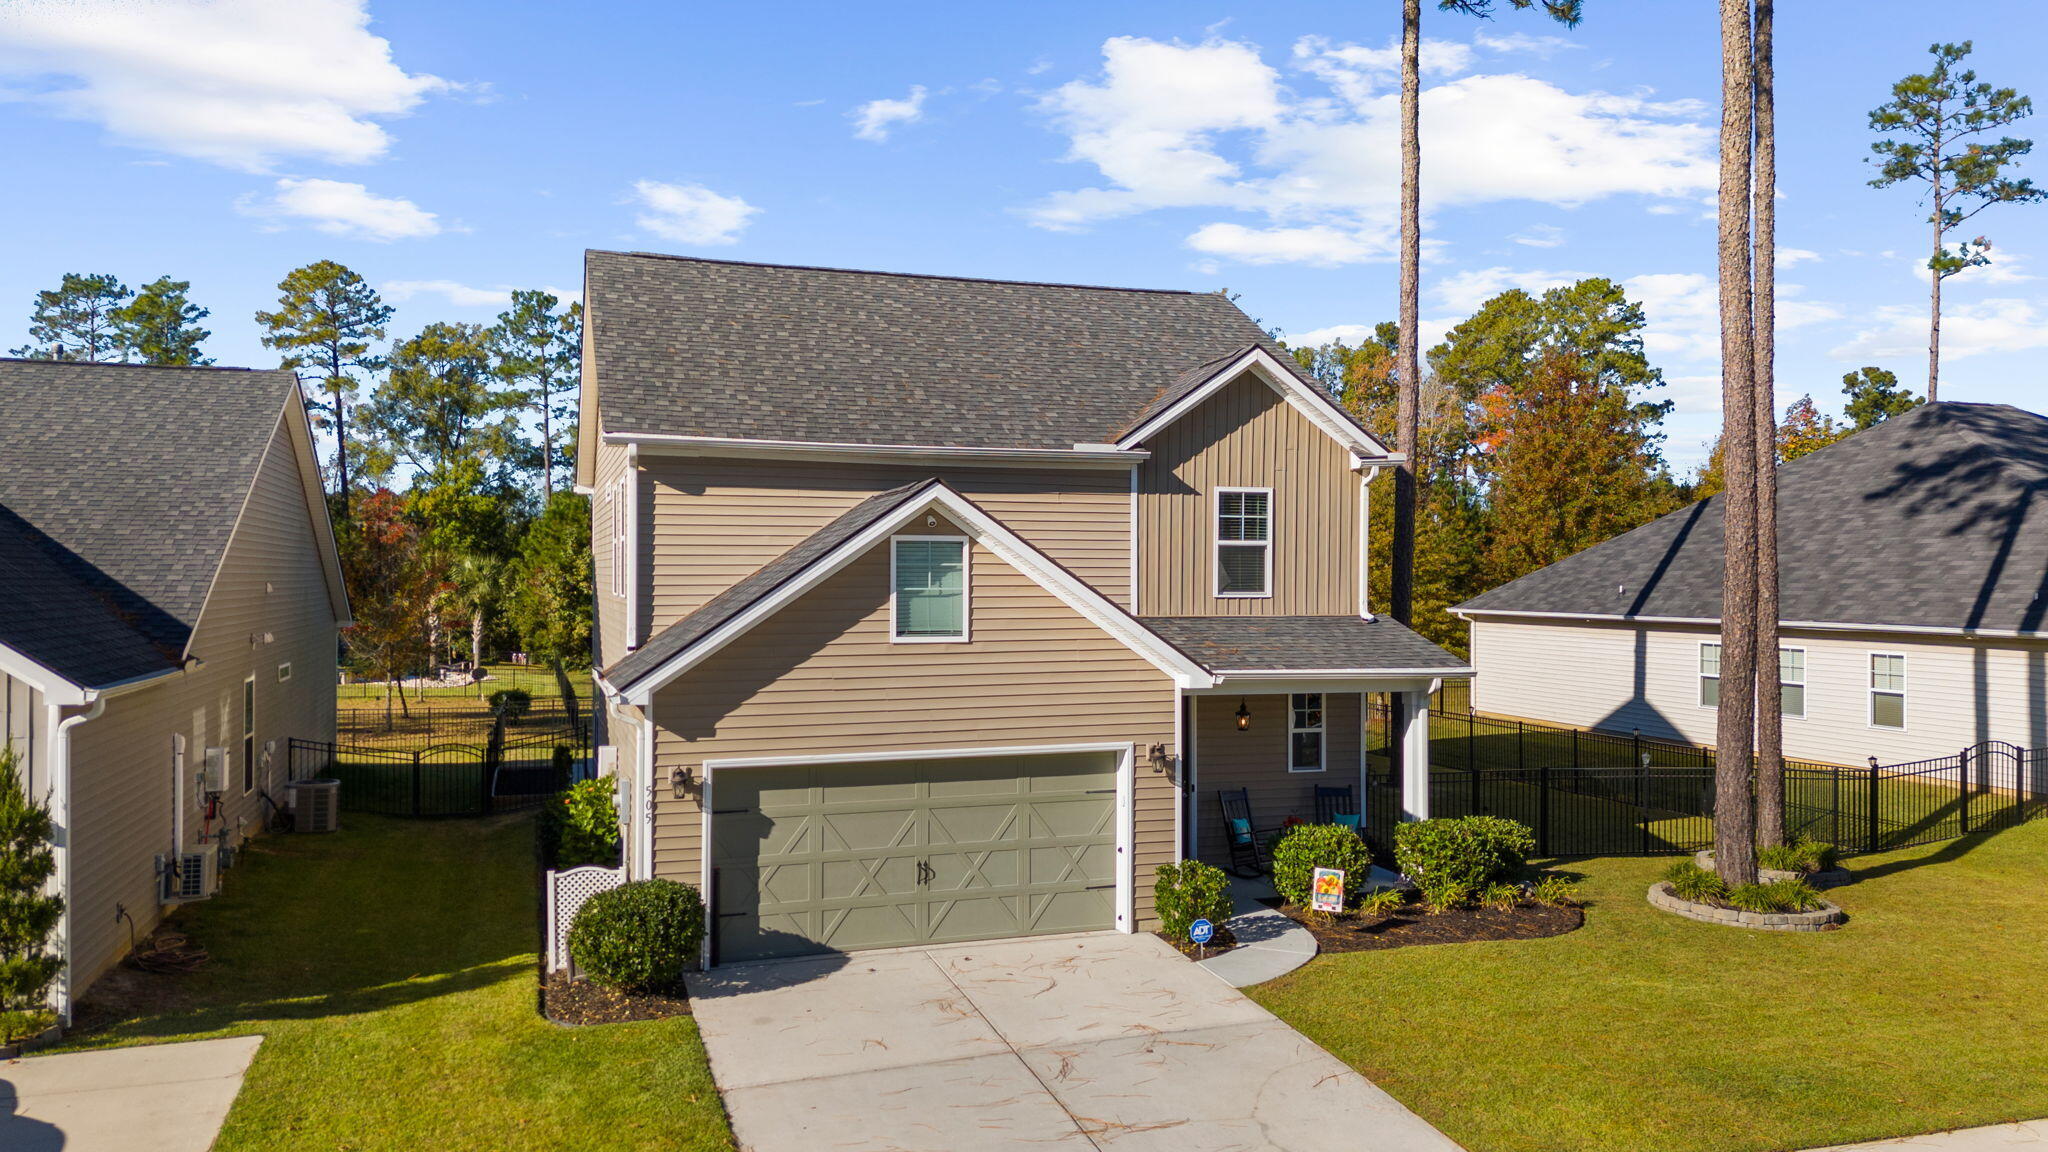
Move-in ready and meticulously cared for, this is Lowcountry, country club living at it's best! This beautiful 3 bedroom, 2.5 bathroom home located in the highly sought after Pine Forest Country Club community. Giving access to award winning DD2 schools. Perfectly maintained and full of natural light, this home offers an open floorplan with a wonderful layout designed for everyday living. The heart of this home lies in the gorgeous kitchen featuring granite countertops, gas range, gleaming, white cabinets, stainless steel appliances, a pantry and a HUGE kitchen island with plenty of room for seating. A separate dining area ideal for family gatherings. Upstairs the primary suite provides a private retreat with an ensuite bath featuring a large soaking tub and separate shower,dual vanities, and his and hers walk in closets. 2 additional bedrooms, and a spacious loft area for an office, extra toy room space, or hobbies makes this the perfect home for all phases of life! Step outside to your amazing concrete patio and fenced backyard with landscape lighting, perfect for entertaining, pets, play and gardening. As a resident of PFCC, you have the opportunity to join the club to play a round of golf, enjoy a day of pickleball, or soak up the sun next to the olympic-sized swimming pool.

3
beds

3
baths

2,356 Sq.Ft. LIVING AREA

7,405.2 Sq.Ft. lot

Danielle Nichols

Danielle Nichols

Features & Amenities

Interior

  • total bedrooms3
  • Total bathrooms3
  • full bathrooms2
  • half bathroom1
  • Laundry room Washer Hookup, Laundry Room
  • Flooring Carpet, Ceramic Tile
  • other interior Features Ceiling - Smooth, Tray Ceiling(s), High Ceilings, Kitchen Island, Walk-In Closet(s), Ceiling Fan(s), Eat-in Kitchen, Entrance Foyer, Great, Pantry, Separate Dining

Area & Lot

  • Status Sold
  • Date Sold December 30, 2025
  • Living Area2,356 Sq.Ft.
  • Total Area2,356 Sq.Ft.
  • Lot Area7,405.2 Sq.Ft.
  • MLS® ID25030402
  • TypeResidential
  • YEAR BUILT2016
  • Architecture StylesTraditional
  • Elementary SchoolWilliam Reeves Jr
  • Middle SchoolDubose
  • High SchoolSummerville

Exterior

  • STORIES2
  • Garage Space2.0
  • water SourcePublic
  • utilitiesDominion Energy, Dorchester Cnty Water and Sewer Dept
  • roofAsphalt
  • lot featuresLevel
  • parking2 Car Garage
  • HEAT TYPEHeat Pump
  • AIR CONDITIONINGCentral Air
  • sewerPublic Sewer
  • SubstructureSlab
  • other exterior FeaturesLighting

Financial

  • Sales Price$425,000
View Virtual Tour

Let's Talk Real Estate

Buying, selling, or investing in Charleston? Let's talk about what you're considering and how we can help.

Follow Me on Instagram