
Leave a Message

Thank you for your message. We will be in touch with you shortly.

Search Properties
5635 Dobson Street
5635 Dobson Street
5635 Dobson Street
5635 Dobson Street
5635 Dobson Street
5635 Dobson Street
5635 Dobson Street
5635 Dobson Street
5635 Dobson Street
5635 Dobson Street
5635 Dobson Street
5635 Dobson Street
5635 Dobson Street
5635 Dobson Street
5635 Dobson Street
5635 Dobson Street
5635 Dobson Street
5635 Dobson Street
5635 Dobson Street
5635 Dobson Street
5635 Dobson Street
5635 Dobson Street
5635 Dobson Street
5635 Dobson Street
5635 Dobson Street
5635 Dobson Street
5635 Dobson Street
5635 Dobson Street
5635 Dobson Street
5635 Dobson Street
5635 Dobson Street
5635 Dobson Street
5635 Dobson Street
5635 Dobson Street
5635 Dobson Street
5635 Dobson Street
5635 Dobson Street
5635 Dobson Street
5635 Dobson Street
5635 Dobson Street
5635 Dobson Street
SEE ALL PHOTOS
5635 Dobson Street
5635 Dobson Street
5635 Dobson Street
5635 Dobson Street
5635 Dobson Street
5635 Dobson Street
5635 Dobson Street
5635 Dobson Street
5635 Dobson Street
5635 Dobson Street
5635 Dobson Street
5635 Dobson Street
5635 Dobson Street
5635 Dobson Street
5635 Dobson Street
5635 Dobson Street
5635 Dobson Street
5635 Dobson Street
5635 Dobson Street
5635 Dobson Street
5635 Dobson Street
5635 Dobson Street
5635 Dobson Street
5635 Dobson Street
5635 Dobson Street
5635 Dobson Street
5635 Dobson Street
5635 Dobson Street
5635 Dobson Street
5635 Dobson Street
5635 Dobson Street
5635 Dobson Street
5635 Dobson Street
5635 Dobson Street
5635 Dobson Street
5635 Dobson Street
5635 Dobson Street
5635 Dobson Street
5635 Dobson Street
5635 Dobson Street
5635 Dobson Street
Sold

5635 Dobson Street

5635 Dobson Street, North Charleston, SC 29406

$407,000
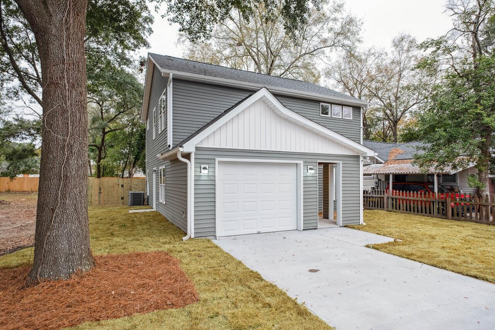
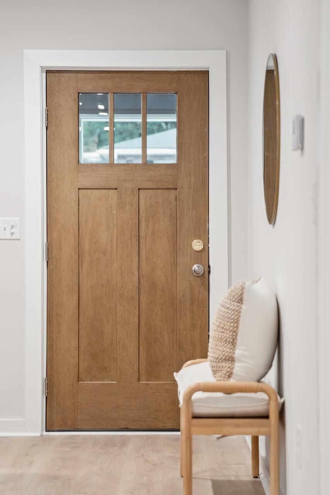
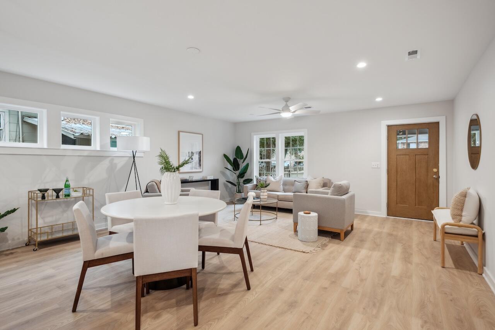
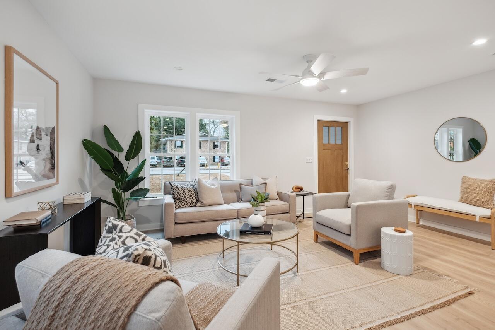
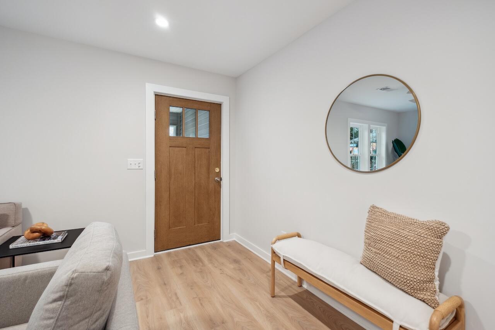
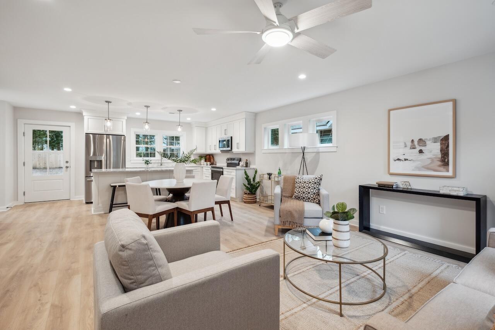
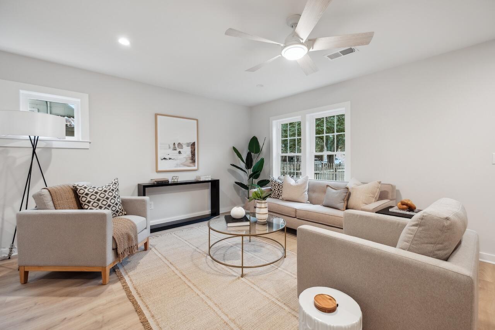
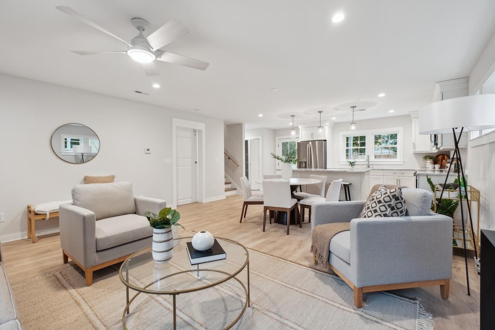
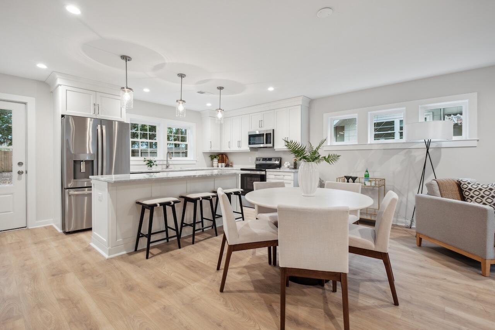
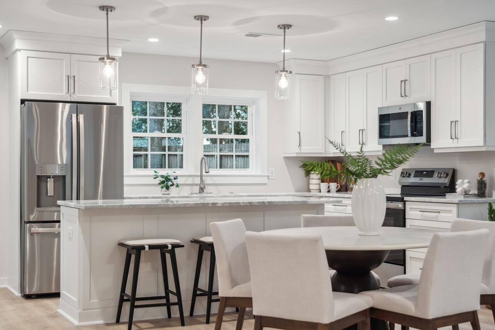
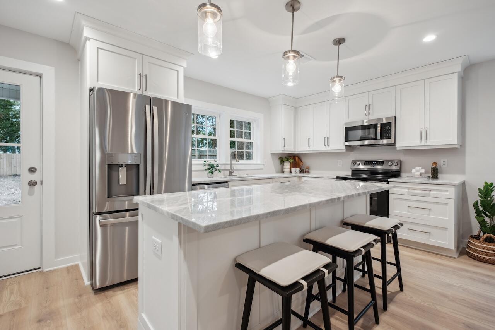
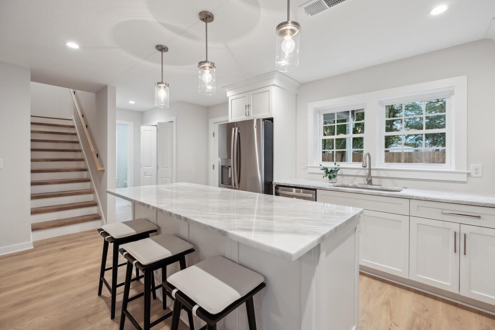
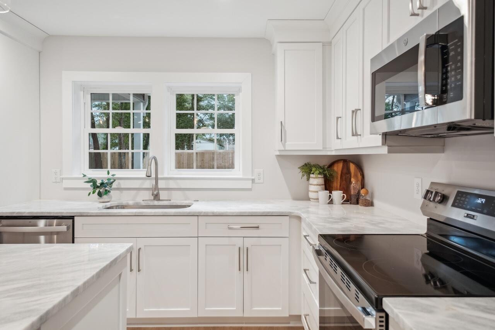
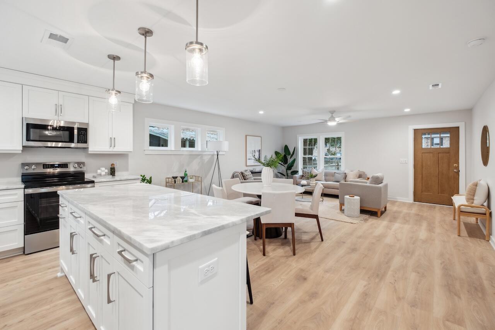
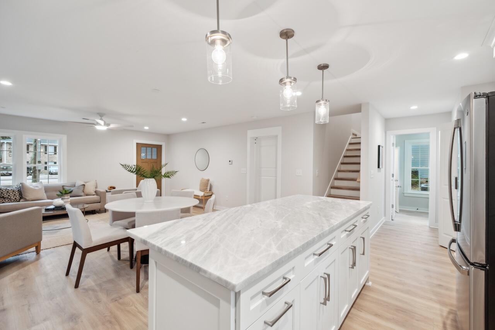
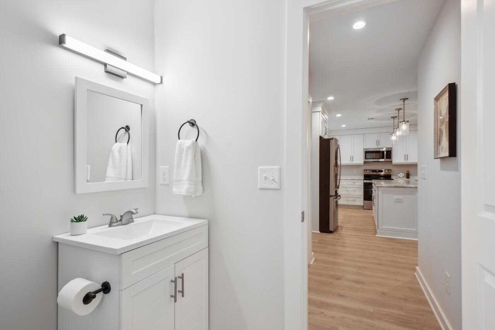
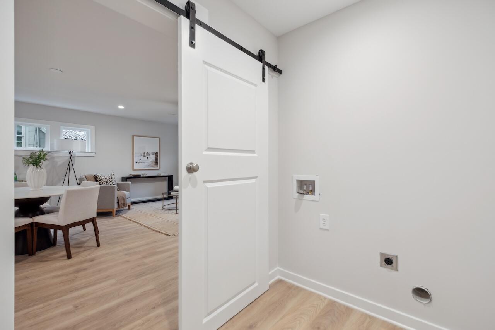
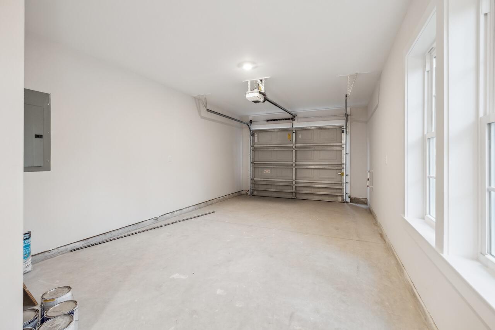
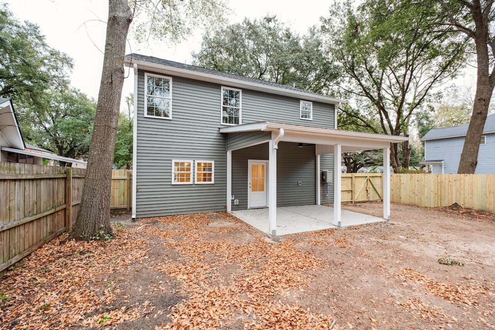
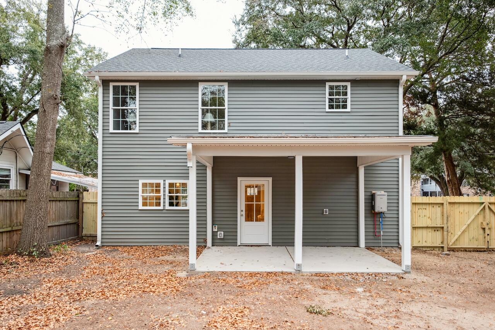
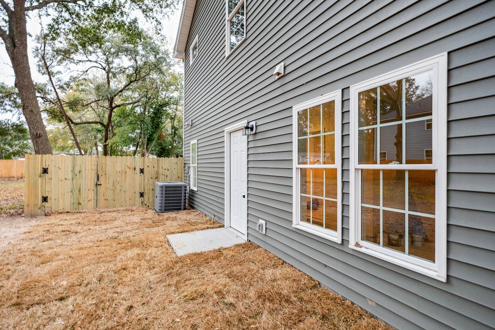
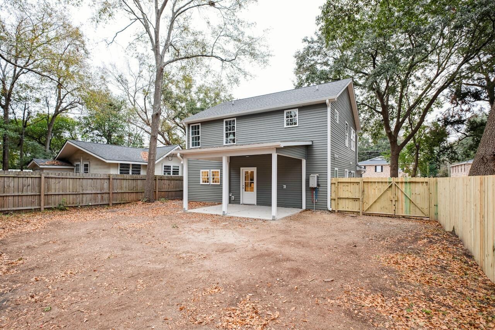
New Construction in Charleston Farms - No HOA!Discover this thoughtfully designed new construction home, offering standout upgrades, a large fenced yard, and a convenient location in Charleston Farms.Exterior Highlights:The home features a spacious driveway, attached garage, and a charming covered front porch--a classic nod to Charleston architecture. The newly sodded front yard and wood privacy fence with a double gate provide the perfect balance of curb appeal and functionality.Main Level:Step inside to an open-concept layout adorned with Optimax Performance Hybrid Resilient Flooring, craftsman-style trim, and tasteful fixtures.The dream kitchen boasts quartz countertops, a full pantry, and a complete appliance package, making it ideal for both cooking and entertaining. The mudroom/laundry room, conveniently located between the garage and living area, includes a practical drop zone. A half bathroom is perfect for guests, and there's a handy under-stair storage closet for added organization.

Upper Level:
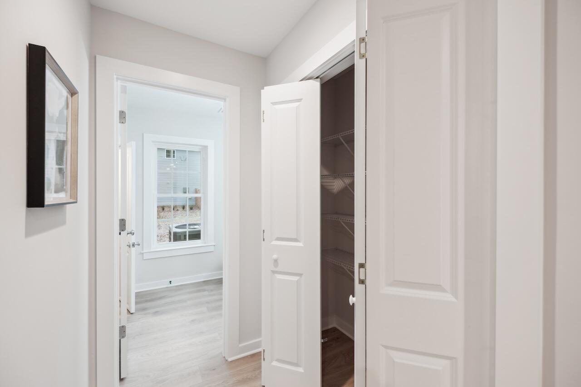
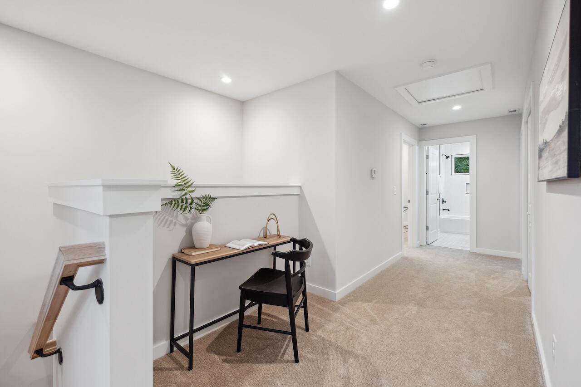
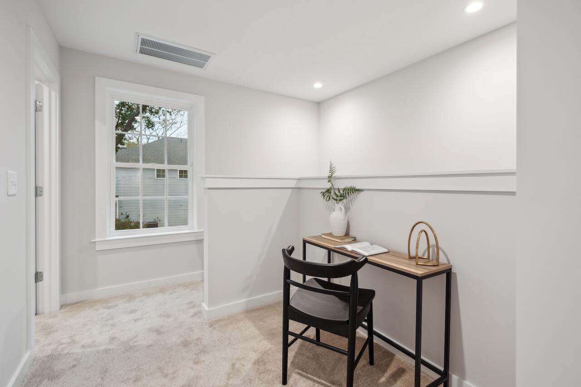
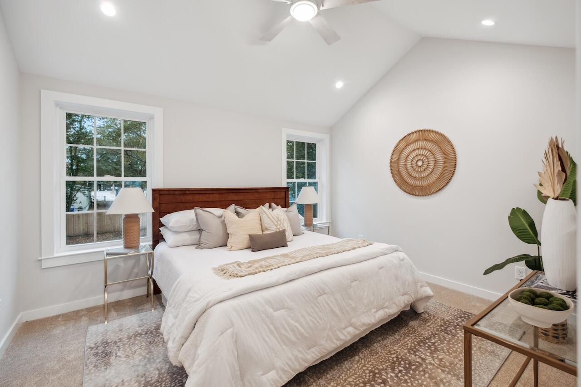
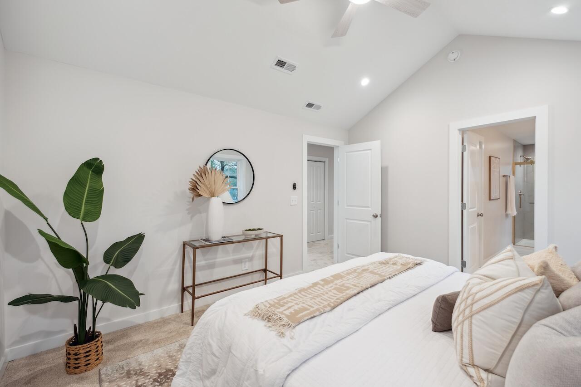
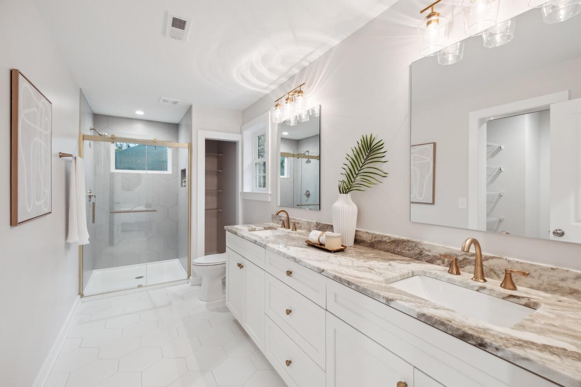
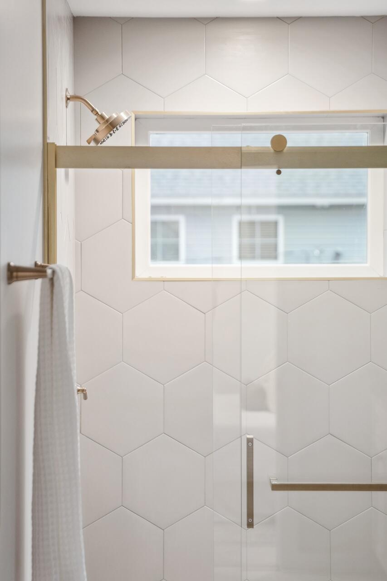
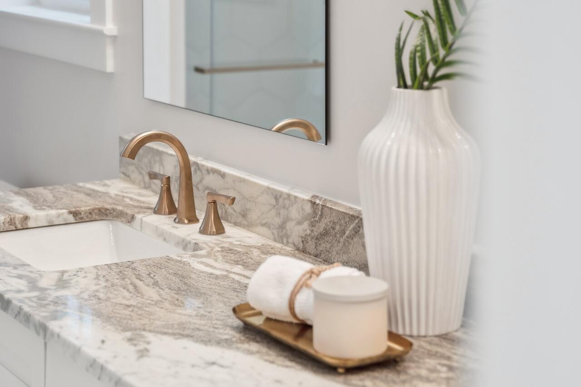
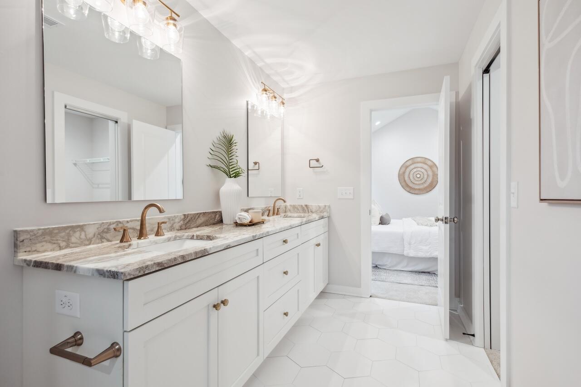
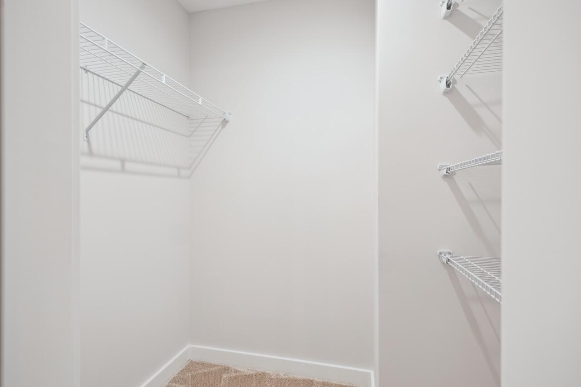
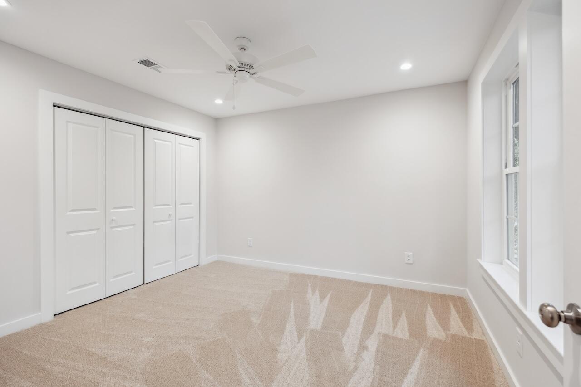
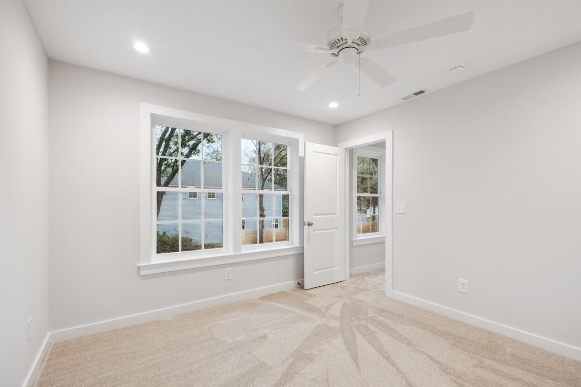
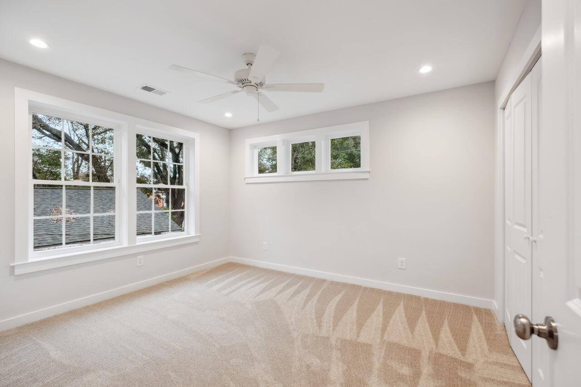
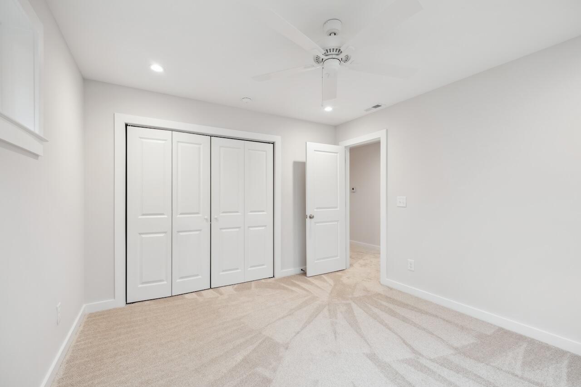
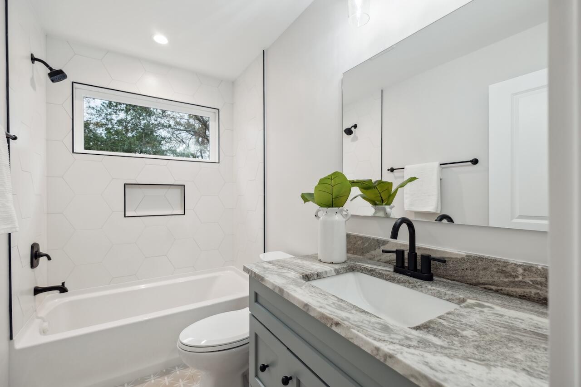
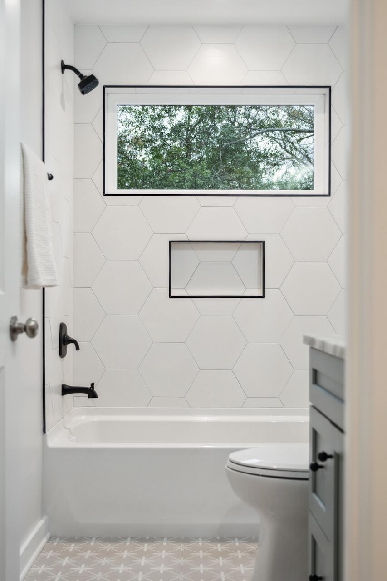
Upstairs, a cozy landing area and hall closet provide additional storage. Two secondary bedrooms feature generous closets, ceiling fans, and abundant natural light. The shared bathroom shines with ceramic floor tile, a colorful vanity with three drawers, and a tiled tub surround. The primary suite is a true retreat, offering a vaulted ceiling, a walk-in closet, and an oversized en-suite bathroom complete with dual vanities, storage drawers, a linen closet, and a large walk-in tiled shower.

Additional Features:

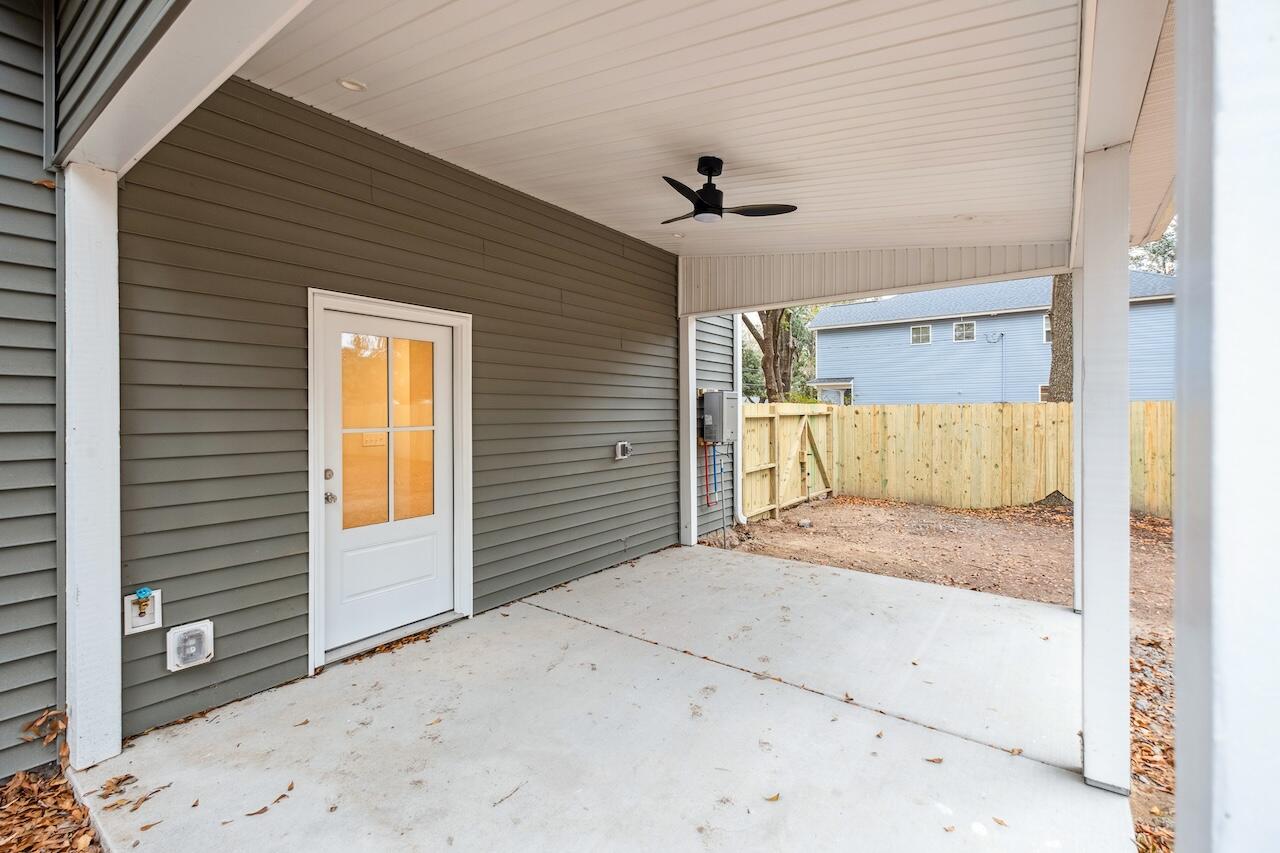
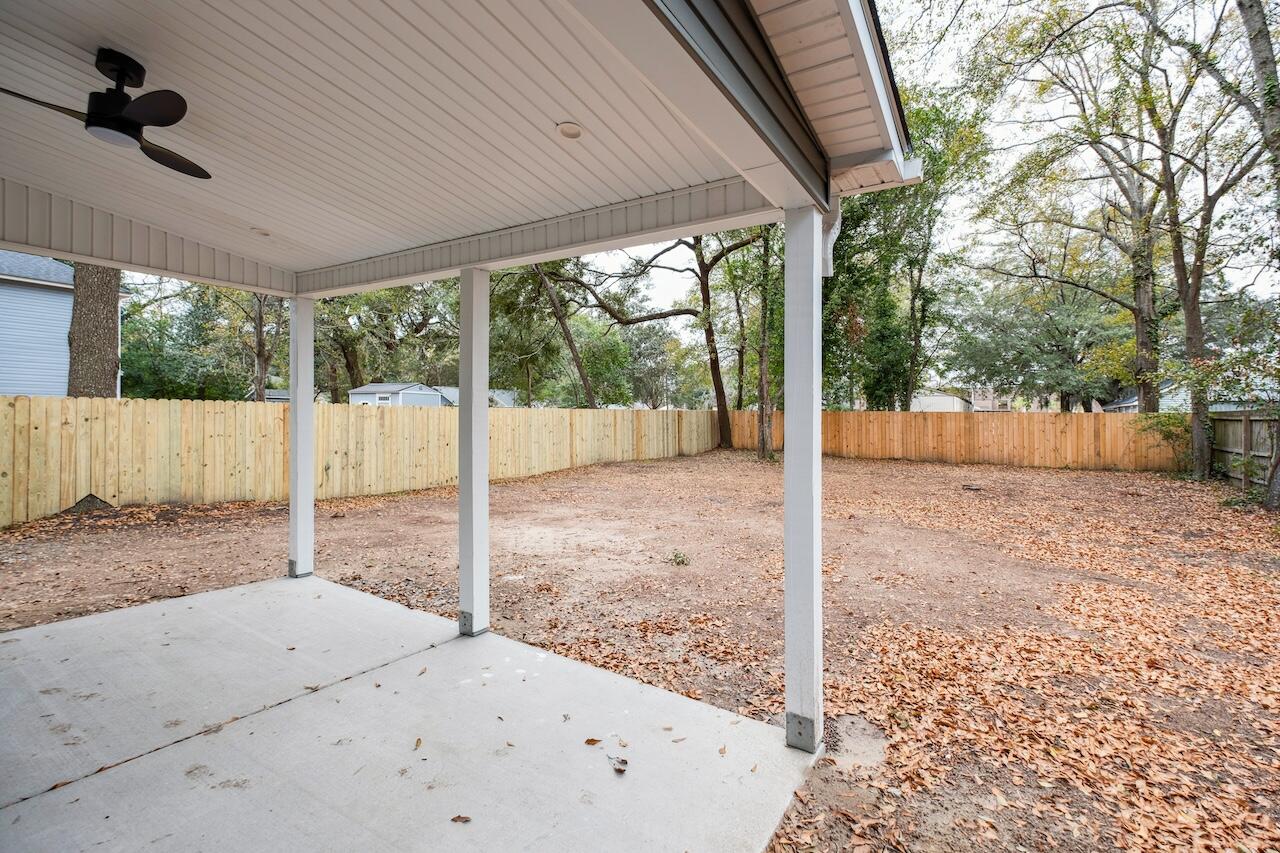
Large covered back patio, perfect for outdoor living
Private backyard with mature trees
Tankless gas water heater for energy efficiency
Blink security camera with floodlight and doorbell

Don't forget to ask about available warranty options and seller concessions! This gem is move-in ready and a must-see.

3
beds

3
baths

1,535 Sq.Ft. LIVING AREA

7,405.2 Sq.Ft. lot

Danielle Nichols

Danielle Nichols

Sharyn Nichols

Sharyn Nichols

Features & Amenities

Interior

  • total bedrooms3
  • Total bathrooms3
  • full bathrooms2
  • half bathroom1
  • Laundry room Electric Dryer Hookup, Washer Hookup, Laundry Room
  • Flooring Carpet, Ceramic Tile, Laminate, Luxury Vinyl
  • other interior Features Ceiling - Smooth, Kitchen Island, Walk-In Closet(s), Ceiling Fan(s), Eat-in Kitchen, Living/Dining Combo, Pantry

Area & Lot

  • Status Sold
  • Date Sold April 16, 2025
  • Living Area1,535 Sq.Ft.
  • Total Area1,535 Sq.Ft.
  • Lot Area7,405.2 Sq.Ft.
  • MLS® ID25001253
  • TypeResidential
  • YEAR BUILT2025
  • Architecture StylesTraditional
  • Elementary SchoolMatilda Dunston
  • Middle SchoolMorningside
  • High SchoolNorth Charleston

Exterior

  • STORIES2
  • Garage Space1.0
  • water SourcePublic
  • utilitiesCharleston Water Service, Dominion Energy
  • roofArchitectural
  • lot features0 - 5 Acre
  • parking1 Car Garage, Attached, Garage Door Opener
  • HEAT TYPECentral
  • AIR CONDITIONINGCentral Air
  • sewerPublic Sewer
  • SubstructureSlab
  • other exterior FeaturesLawn Irrigation, Rain Gutters

Financial

  • Sales Price$407,000

Let's Talk Real Estate

Buying, selling, or investing in Charleston? Let's talk about what you're considering and how we can help.

Follow Me on Instagram