Leave a Message

Thank you for your message. We will be in touch with you shortly.

Search Properties
609 Heartwood Lane
609 Heartwood Lane
609 Heartwood Lane
609 Heartwood Lane
609 Heartwood Lane
609 Heartwood Lane
609 Heartwood Lane
609 Heartwood Lane
609 Heartwood Lane
609 Heartwood Lane
609 Heartwood Lane
609 Heartwood Lane
609 Heartwood Lane
609 Heartwood Lane
609 Heartwood Lane
609 Heartwood Lane
609 Heartwood Lane
609 Heartwood Lane
609 Heartwood Lane
609 Heartwood Lane
609 Heartwood Lane
609 Heartwood Lane
609 Heartwood Lane
609 Heartwood Lane
609 Heartwood Lane
609 Heartwood Lane
609 Heartwood Lane
609 Heartwood Lane
609 Heartwood Lane
609 Heartwood Lane
609 Heartwood Lane
609 Heartwood Lane
609 Heartwood Lane
609 Heartwood Lane
609 Heartwood Lane
609 Heartwood Lane
609 Heartwood Lane
609 Heartwood Lane
609 Heartwood Lane
609 Heartwood Lane
609 Heartwood Lane
609 Heartwood Lane
609 Heartwood Lane
609 Heartwood Lane
609 Heartwood Lane
609 Heartwood Lane
609 Heartwood Lane
609 Heartwood Lane
609 Heartwood Lane
609 Heartwood Lane
SEE ALL PHOTOS
609 Heartwood Lane
609 Heartwood Lane
609 Heartwood Lane
609 Heartwood Lane
609 Heartwood Lane
609 Heartwood Lane
609 Heartwood Lane
609 Heartwood Lane
609 Heartwood Lane
609 Heartwood Lane
609 Heartwood Lane
609 Heartwood Lane
609 Heartwood Lane
609 Heartwood Lane
609 Heartwood Lane
609 Heartwood Lane
609 Heartwood Lane
609 Heartwood Lane
609 Heartwood Lane
609 Heartwood Lane
609 Heartwood Lane
609 Heartwood Lane
609 Heartwood Lane
609 Heartwood Lane
609 Heartwood Lane
609 Heartwood Lane
609 Heartwood Lane
609 Heartwood Lane
609 Heartwood Lane
609 Heartwood Lane
609 Heartwood Lane
609 Heartwood Lane
609 Heartwood Lane
609 Heartwood Lane
609 Heartwood Lane
609 Heartwood Lane
609 Heartwood Lane
609 Heartwood Lane
609 Heartwood Lane
609 Heartwood Lane
609 Heartwood Lane
609 Heartwood Lane
609 Heartwood Lane
609 Heartwood Lane
609 Heartwood Lane
609 Heartwood Lane
609 Heartwood Lane
609 Heartwood Lane
609 Heartwood Lane
609 Heartwood Lane
Sold

609 Heartwood Lane

609 Heartwood Lane, Summerville, SC 29486

$624,000
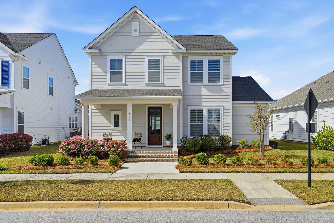
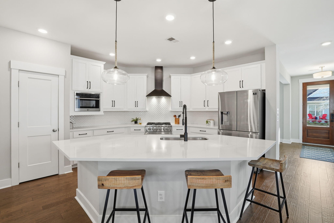
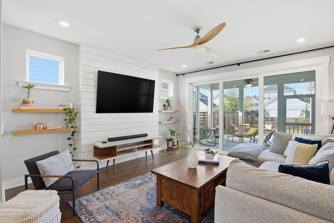
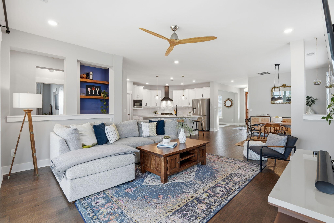
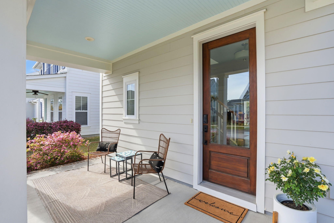
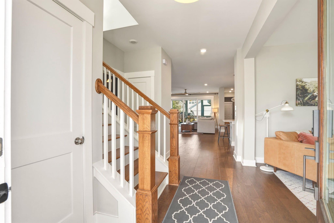
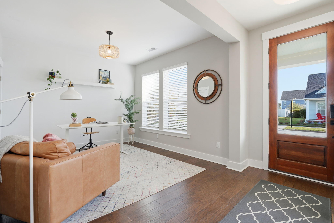
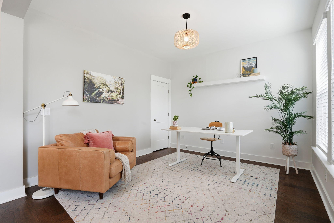
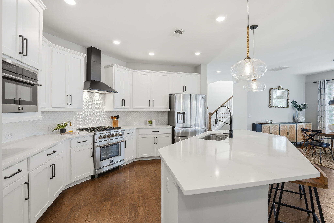
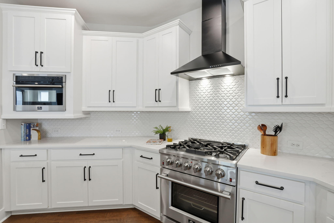
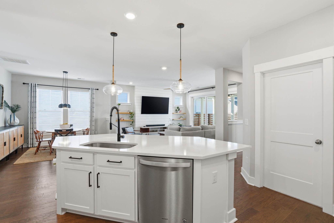
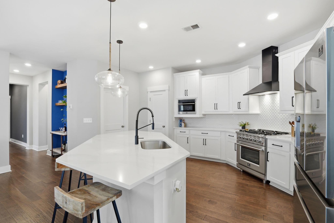
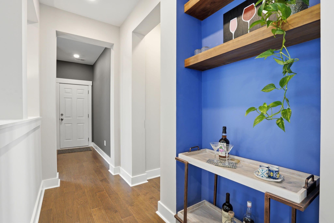
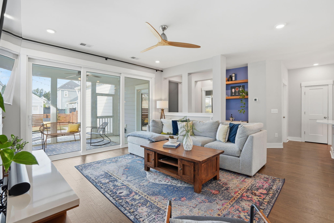
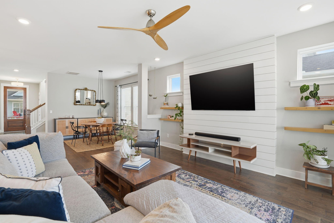
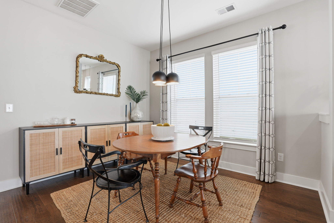
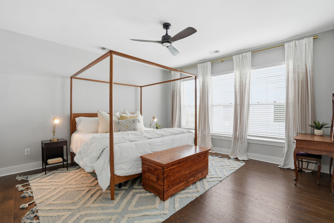
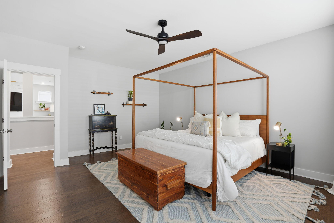
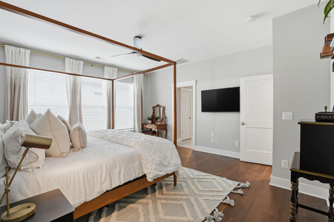
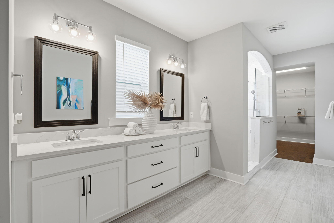
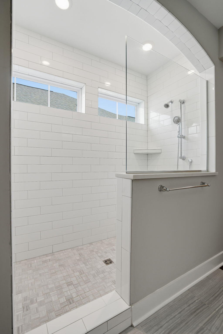
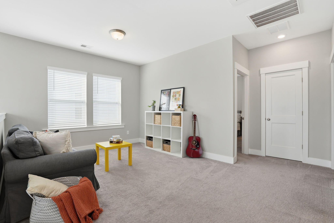
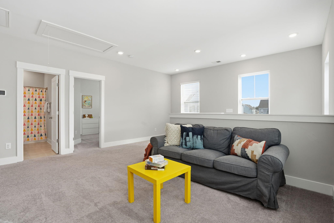
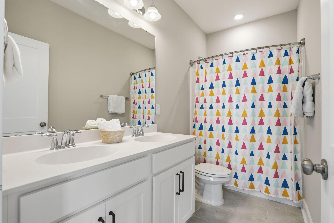
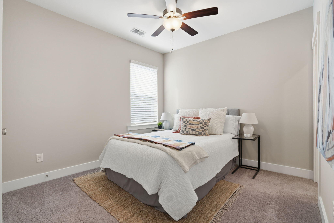
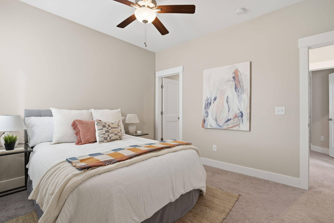
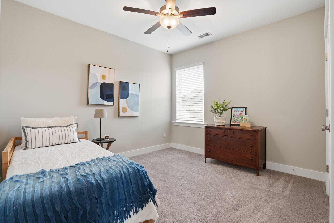
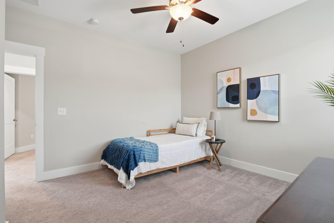
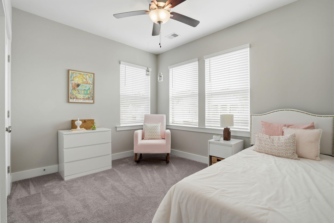
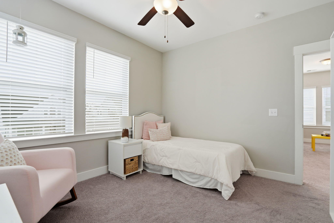
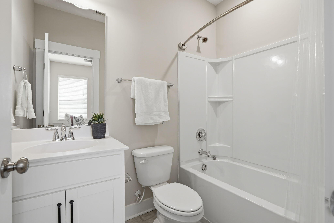
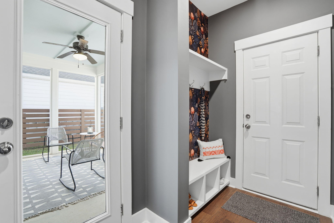
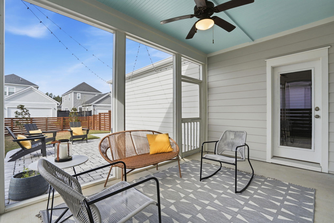
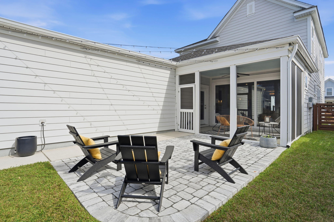
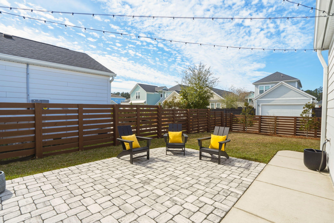
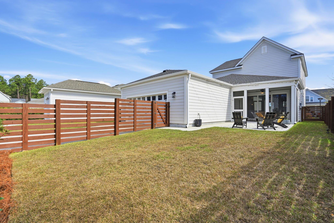
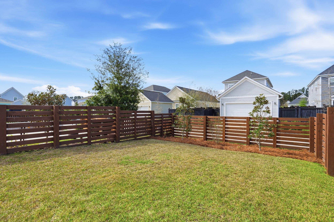
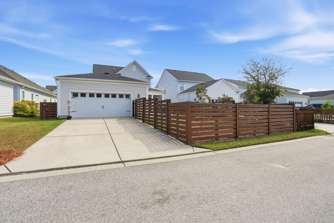
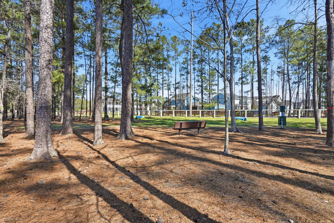
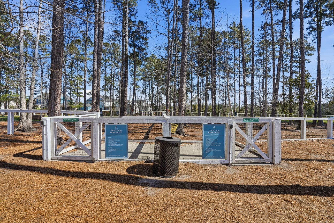
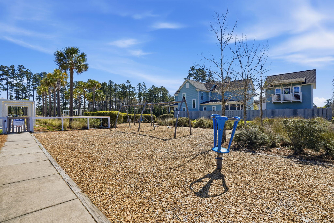
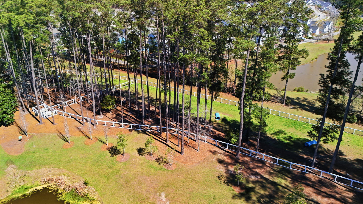
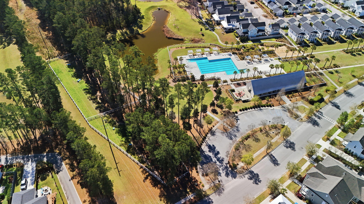
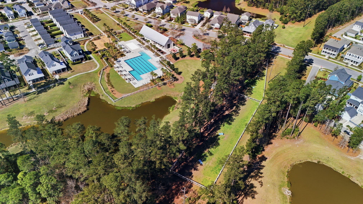
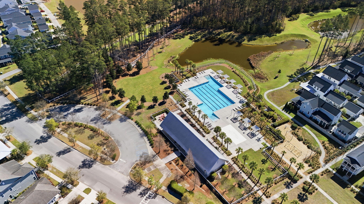
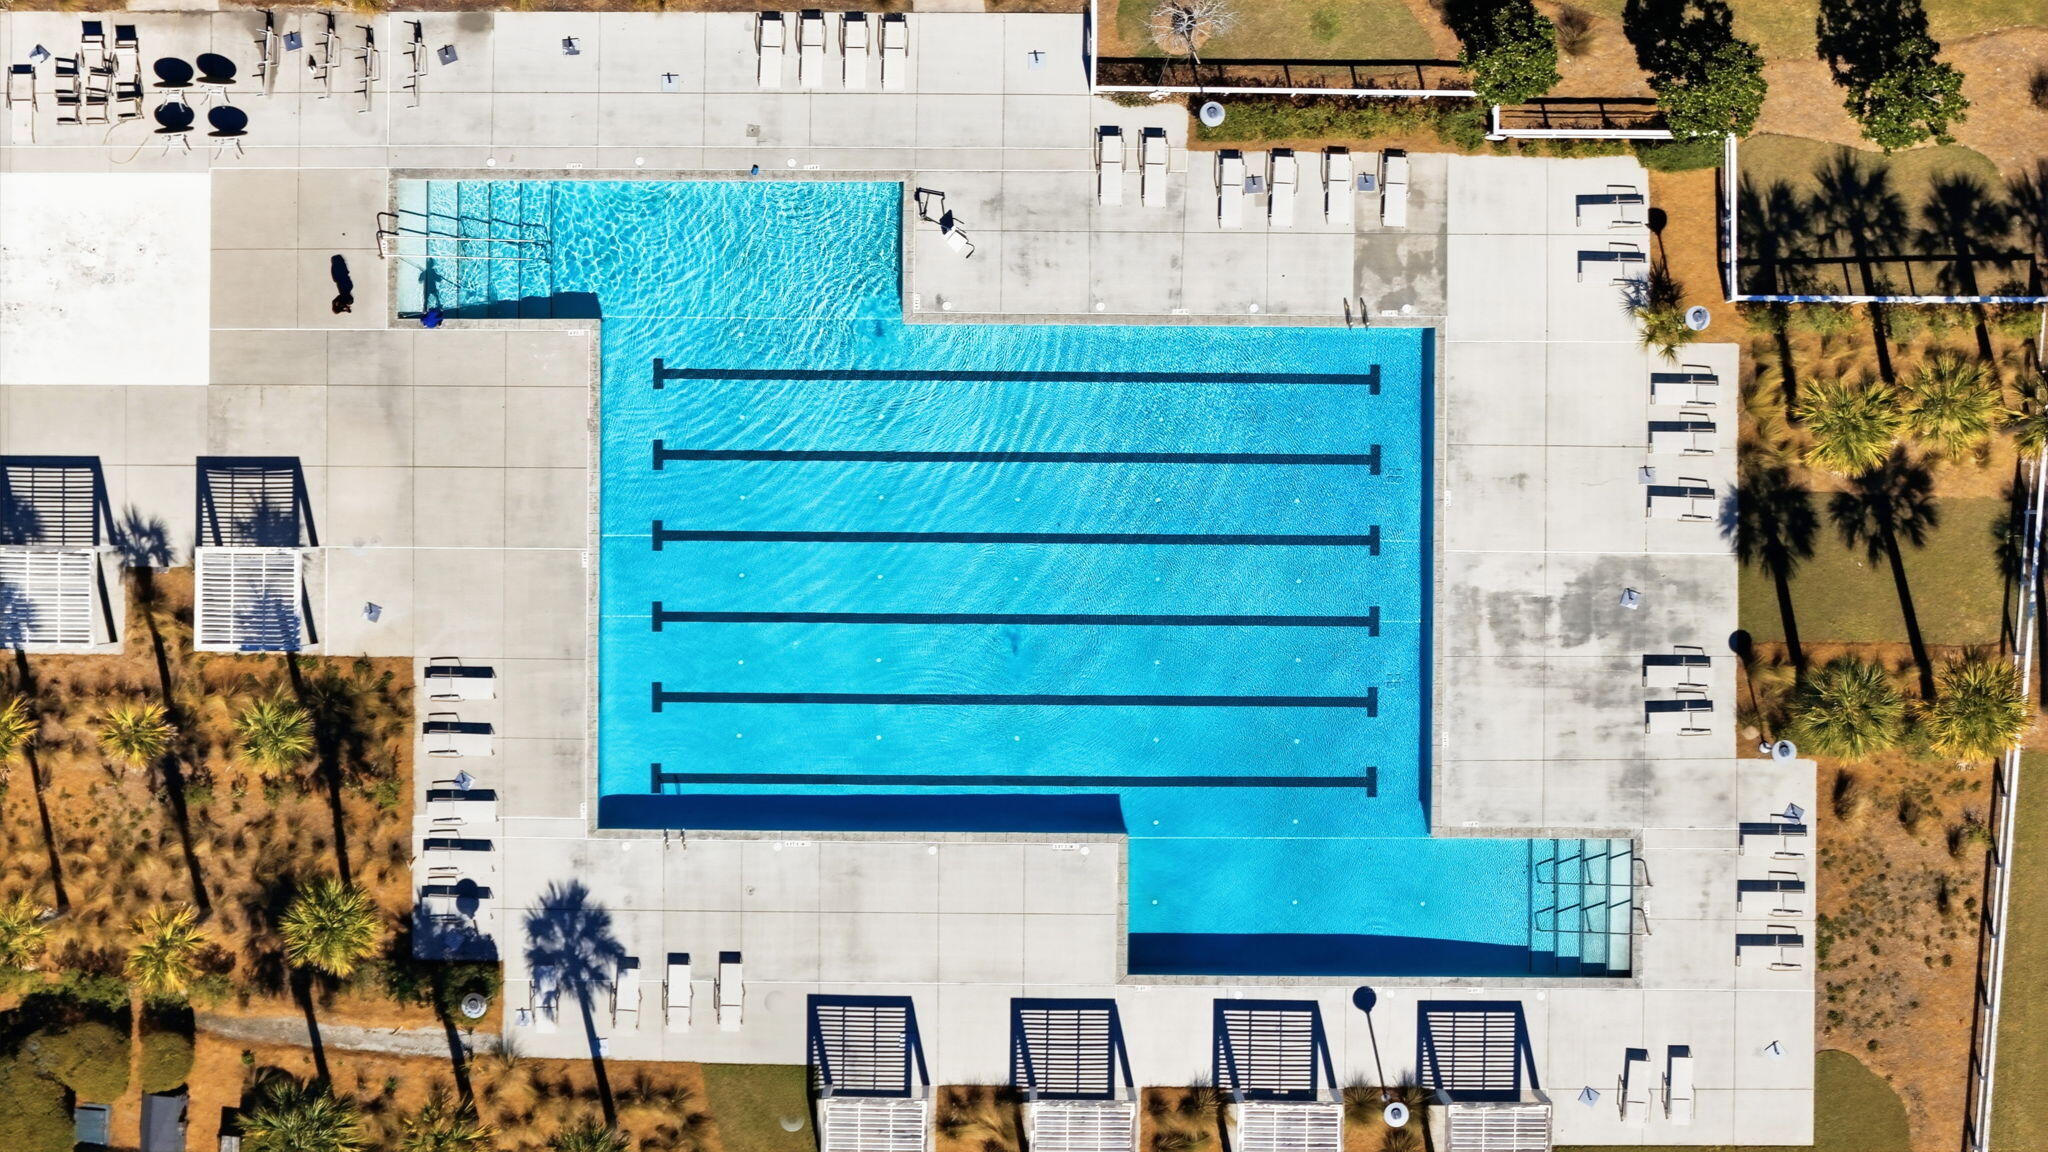
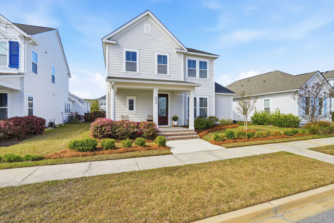
Located in Brighton Park within the highly sought-after Nexton community, 609 Heartwood Lane offers a thoughtful blend of space, functionality, and elevated finishes. With over 2,700 square feet, 4 bedrooms, 3.5 bathrooms, and a versatile layout, this home is designed for both everyday living and effortless entertaining. The open-concept main level is anchored by a spacious kitchen featuring quartz countertops, 42'' cabinetry, under-cabinet lighting, a tile backsplash, and soft-close drawers. Engineered hardwood flooring extends throughout the main living areas, adding warmth and continuity. A sliding glass door leads to the screened porch and fenced backyard, creating a seamless indoor-outdoor flow.The primary suite is conveniently located on the main level, offering privacy and comfort with a well-appointed bath featuring dual vanities and an oversized walk-in "super shower" with tile to the ceiling and upgraded fixtures. An open flex space at the front of the home functions beautifully as a home office or additional living area. A drop zone just off the garage adds everyday convenience and organization. Upstairs, you'll find three additional bedrooms, two full bathrooms, and a spacious loft, providing excellent separation and flexibility. Residents of Brighton Park enjoy access to Nexton's top-tier amenities, including pools, parks, walking trails, and a vibrant community atmosphere just minutes from shopping and dining.

4
beds

4
baths

2,774 Sq.Ft. LIVING AREA

6,098.4 Sq.Ft. lot

Danielle Nichols

Danielle Nichols

Sharyn Nichols

Sharyn Nichols

Features & Amenities

Interior

  • total bedrooms4
  • Total bathrooms4
  • full bathrooms3
  • half bathroom1
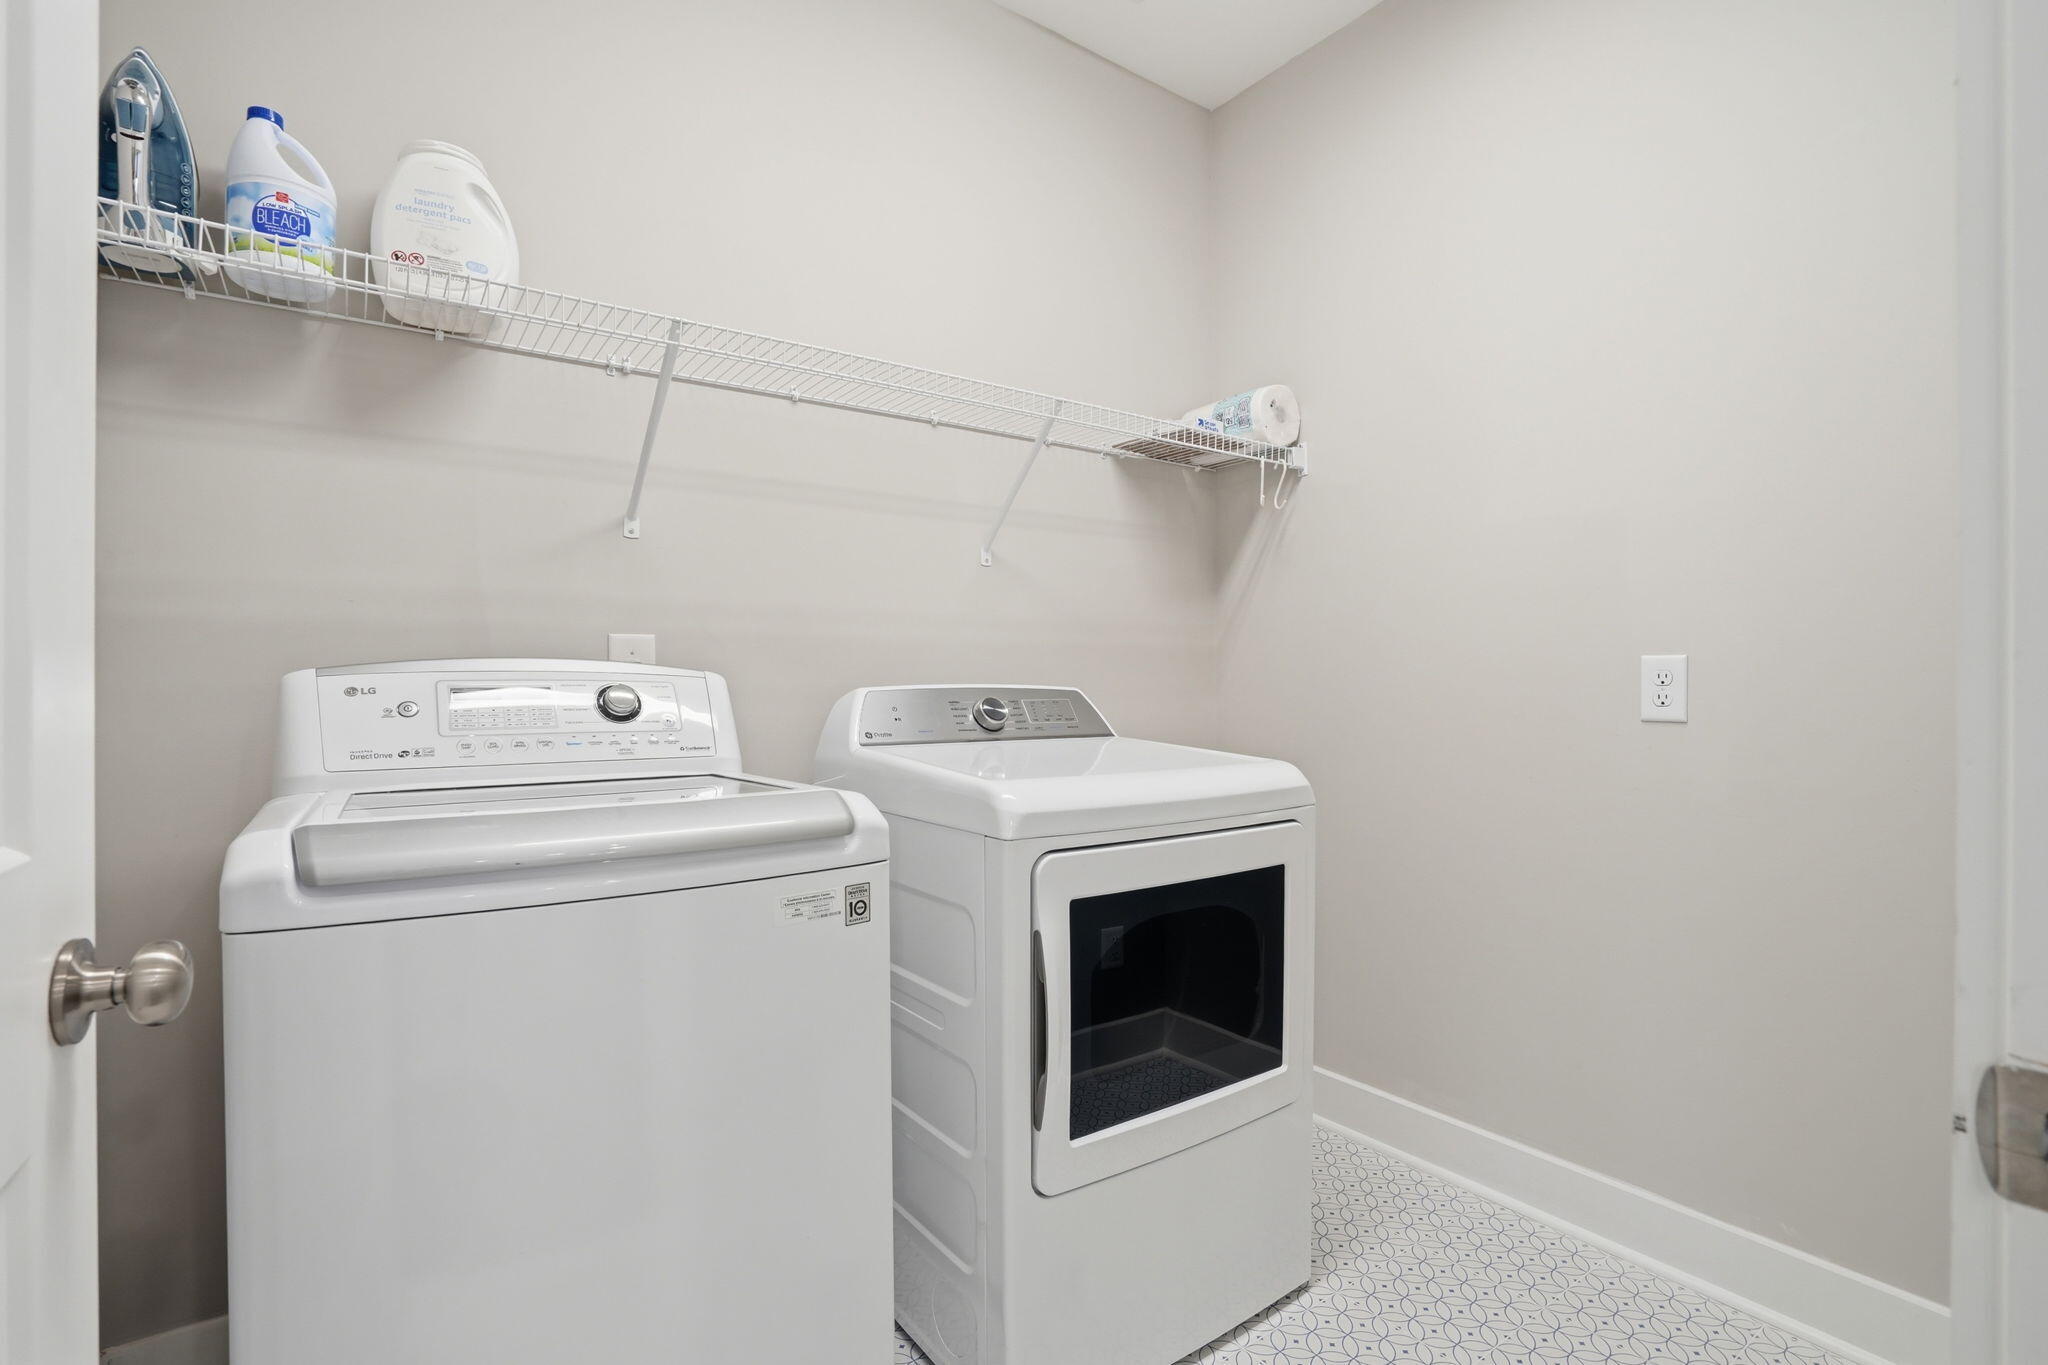
  • Laundry room Electric Dryer Hookup, Washer Hookup
  • Flooring Carpet, Ceramic Tile, Wood
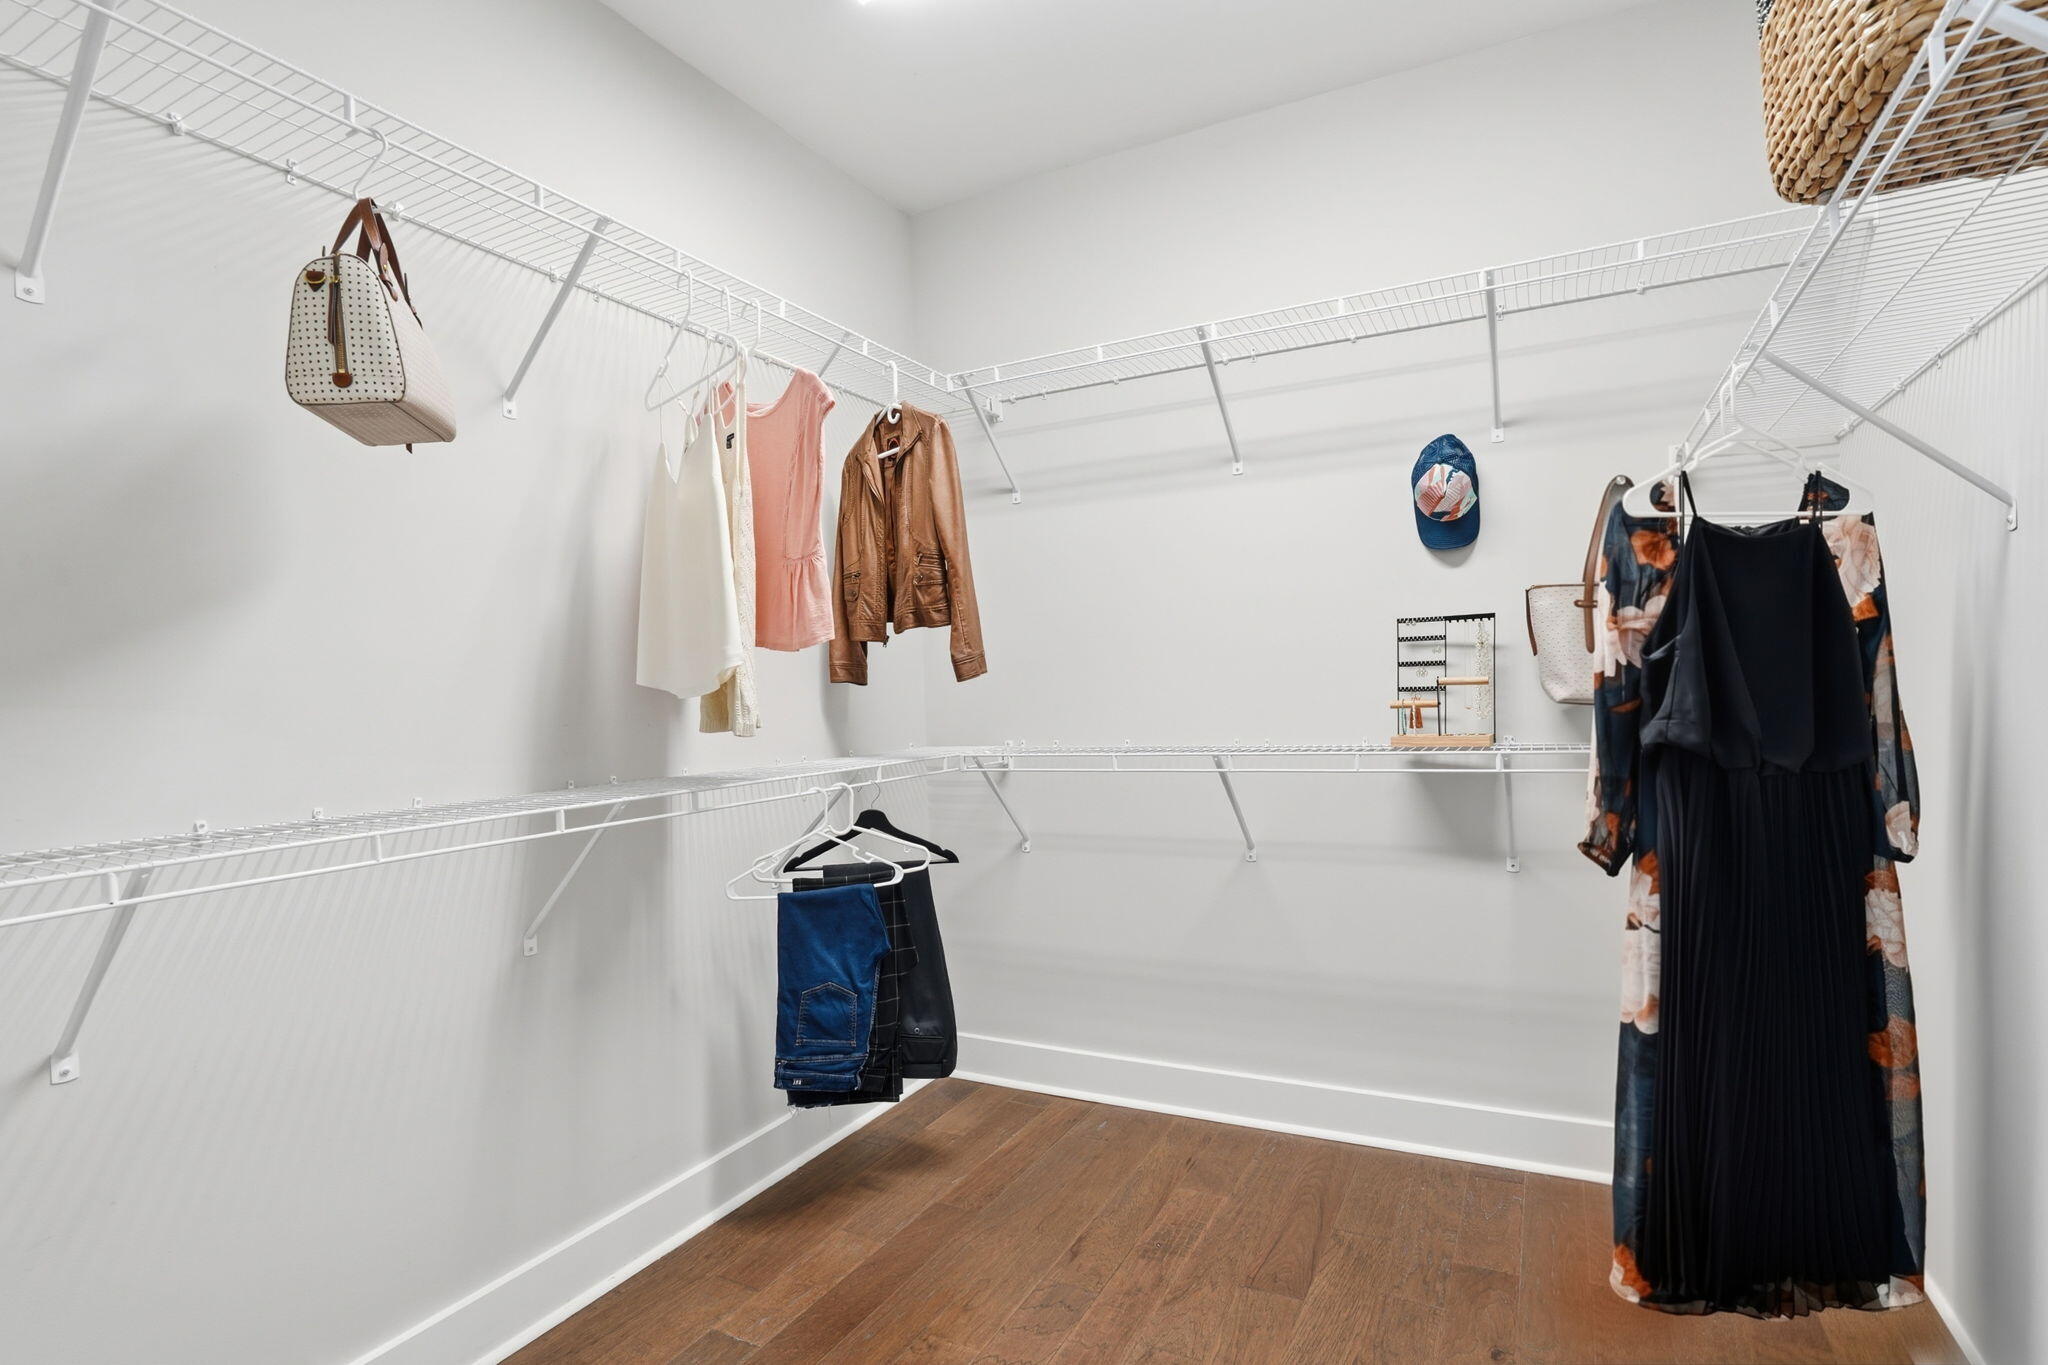
  • other interior Features Ceiling - Smooth, High Ceilings, Kitchen Island, Walk-In Closet(s), Ceiling Fan(s), Family, Loft, Office, Pantry, Separate Dining

Area & Lot

  • Status Sold
  • Date Sold June 15, 2026
  • Living Area2,774 Sq.Ft.
  • Total Area2,774 Sq.Ft.
  • Lot Area6,098.4 Sq.Ft.
  • MLS® ID26007804
  • TypeResidential
  • YEAR BUILT2020
  • Architecture StylesTraditional
  • Elementary SchoolNexton Elementary
  • Middle SchoolCane Bay
  • High SchoolCane Bay High School

Exterior

  • STORIES2
  • Garage Space2.0
  • water SourcePublic
  • utilitiesBCW SA, Berkeley Elect Co-Op, Dominion Energy
  • roofArchitectural
  • parking2 Car Garage, Attached, Off Street, Garage Door Opener
  • HEAT TYPENatural Gas
  • AIR CONDITIONINGCentral Air
  • sewerPublic Sewer
  • SubstructureSlab
  • other exterior FeaturesRain Gutters

Financial

  • Sales Price$624,000
View Virtual Tour

Let's Talk Real Estate

Buying, selling, or investing in Charleston? Let's talk about what you're considering and how we can help.

Follow Me on Instagram